




Listing courtesy of White Stag Realty NC LLC. paulposta@whitestagrealtync.com
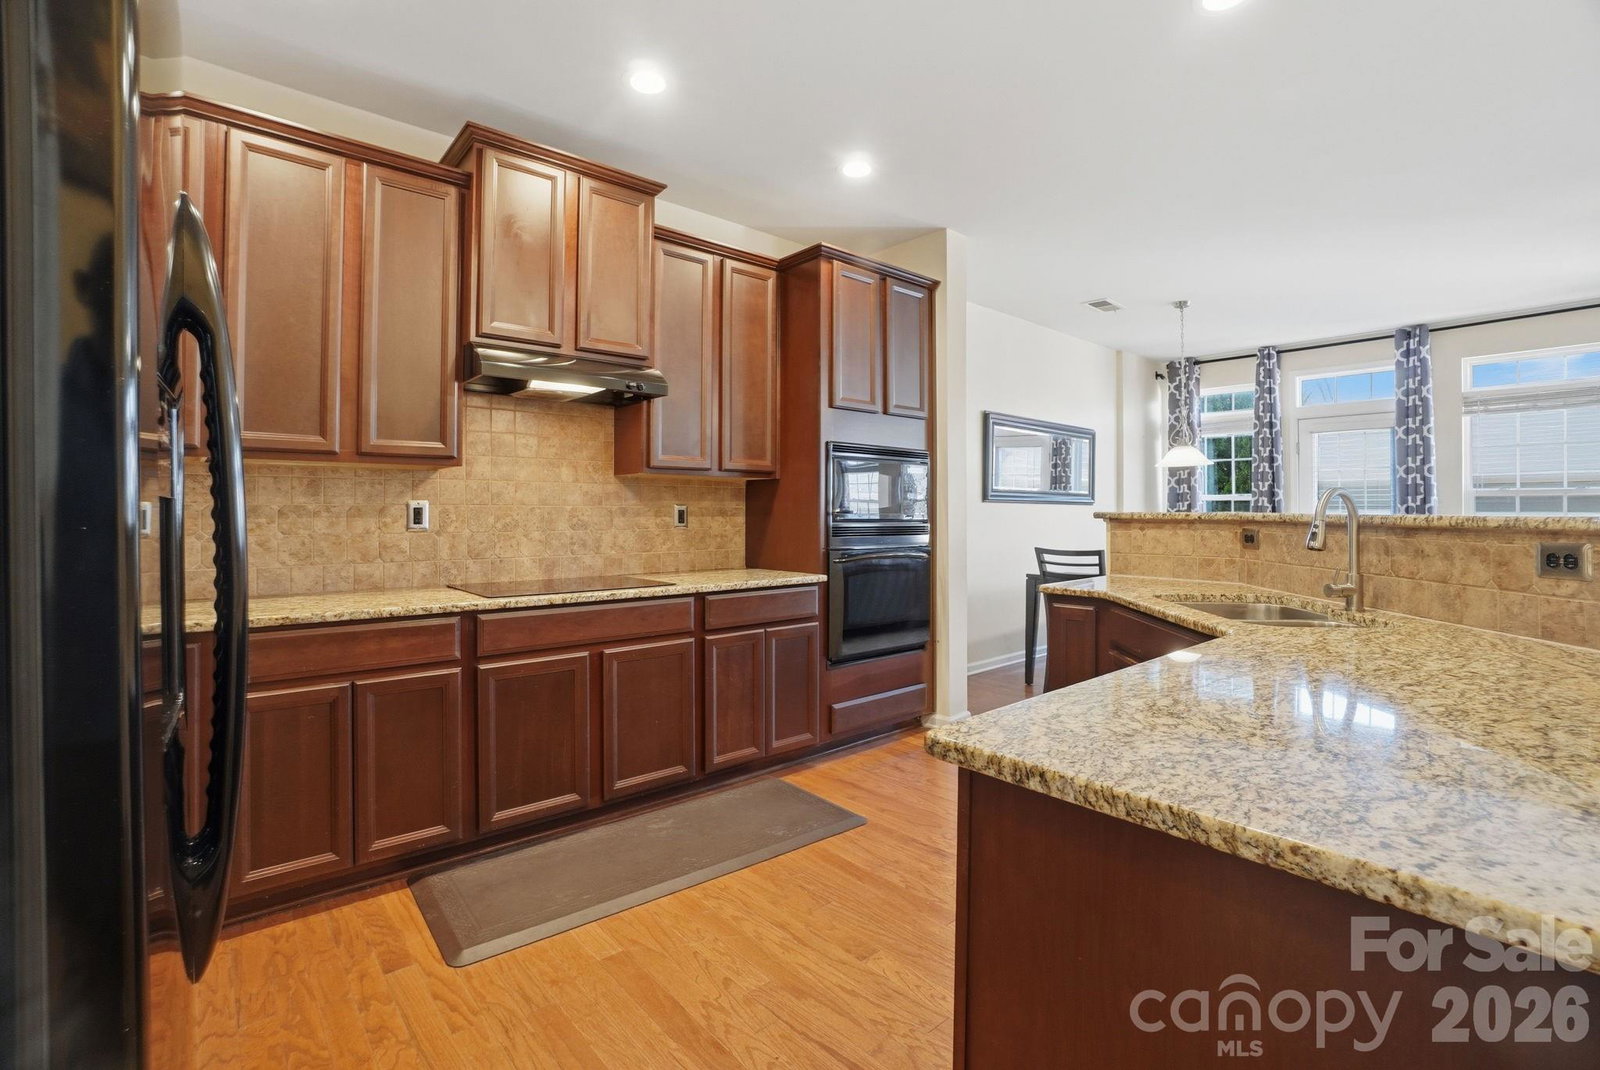
Welcome to this beautifully maintained 3-bedroom, 2.5-bath townhome in highly sought-after Gilead Ridge. Offering approximately 1,805 square feet of thoughtfully designed living space, this home combines elegance, comfort, and convenience in one of Huntersville's most desirable communities. The main level features rich hardwood flooring, a spacious formal dining room with extensive trim details, and an open-concept layout ideal for both everyday living and entertaining. The well-appointed kitchen boasts granite countertops, abundant cabinetry, a breakfast nook, and a large breakfast bar that overlooks the expansive family room filled with natural light from oversized windows and transoms. Upstairs, retreat to the spacious primary suite featuring a tray ceiling, oversized walk-in closet, dual vanity, relaxing garden tub, and separate glass-enclosed shower. Two additional bedrooms, a full bath, and convenient upper-level laundry complete the second floor. Enjoy outdoor relaxation on the private rear deck and the convenience of a detached two-car garage. Community amenities include a clubhouse, outdoor pools, playground, and recreation area. Ideally located just minutes from Birkdale Village, Lake Norman, Northcross Shopping Center, restaurants, parks, and I-77, offering easy access to Charlotte and the entire Lake Norman area. Move-in ready and meticulously maintained, this home offers the space, features, and location today's buyers are searching for.
“ Based on information submitted to the MLS GRID as of . All data is obtained from various sources and may not have been verified by broker or MLS GRID. Supplied Open House Information is subject to change without notice. All information should be independently reviewed and verified for accuracy. Some IDX listings have been excluded from this website. Properties may or may not be listed by the office/agent presenting the information © 2026 Canopy MLS as distributed by MLS GRID”

Last Updated:
