








Listing courtesy of Howard Hanna Allen Tate Lake Norman. Deanna.wolfe@allentate.com
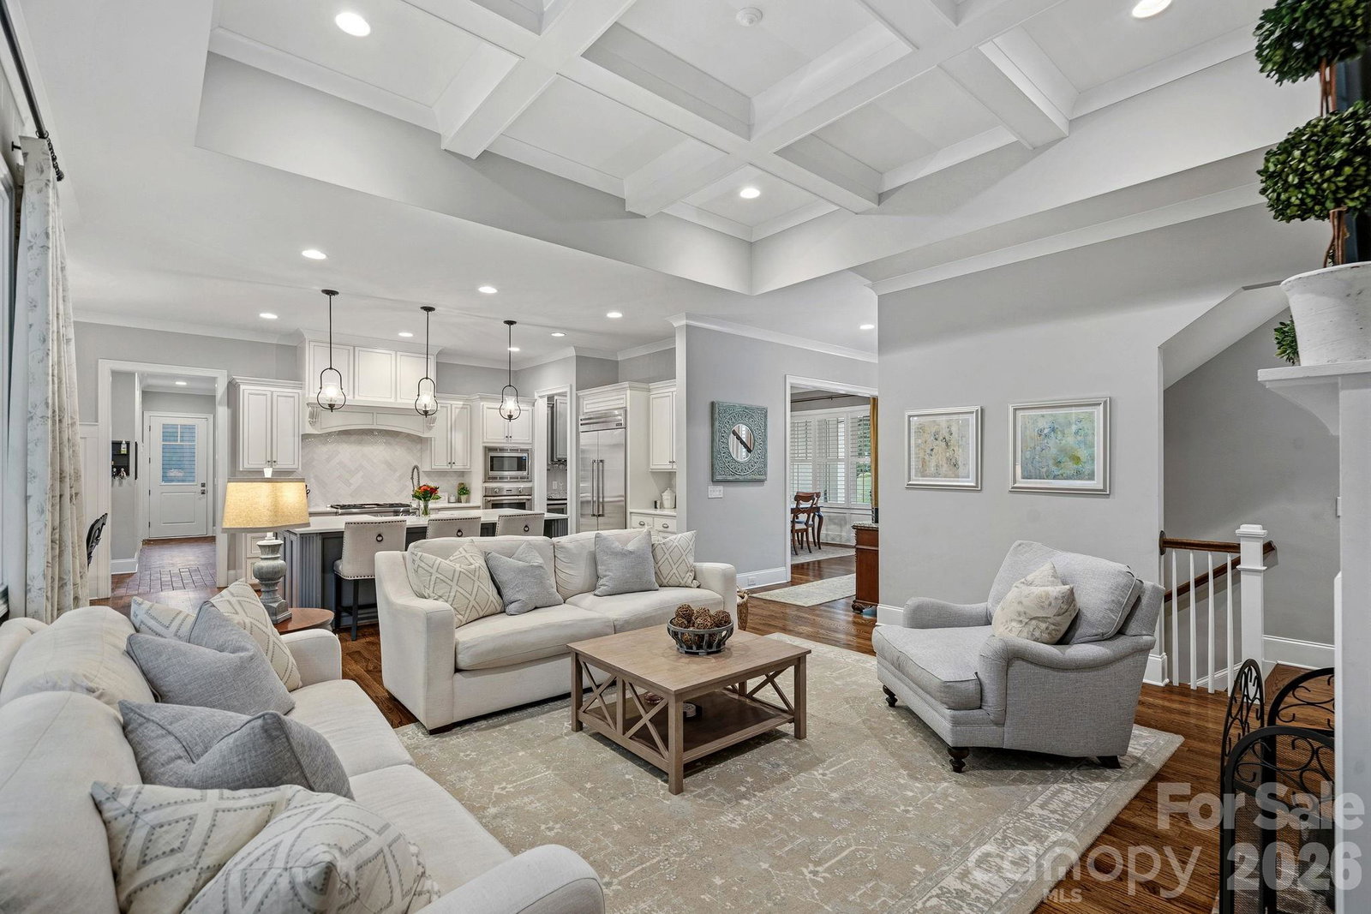
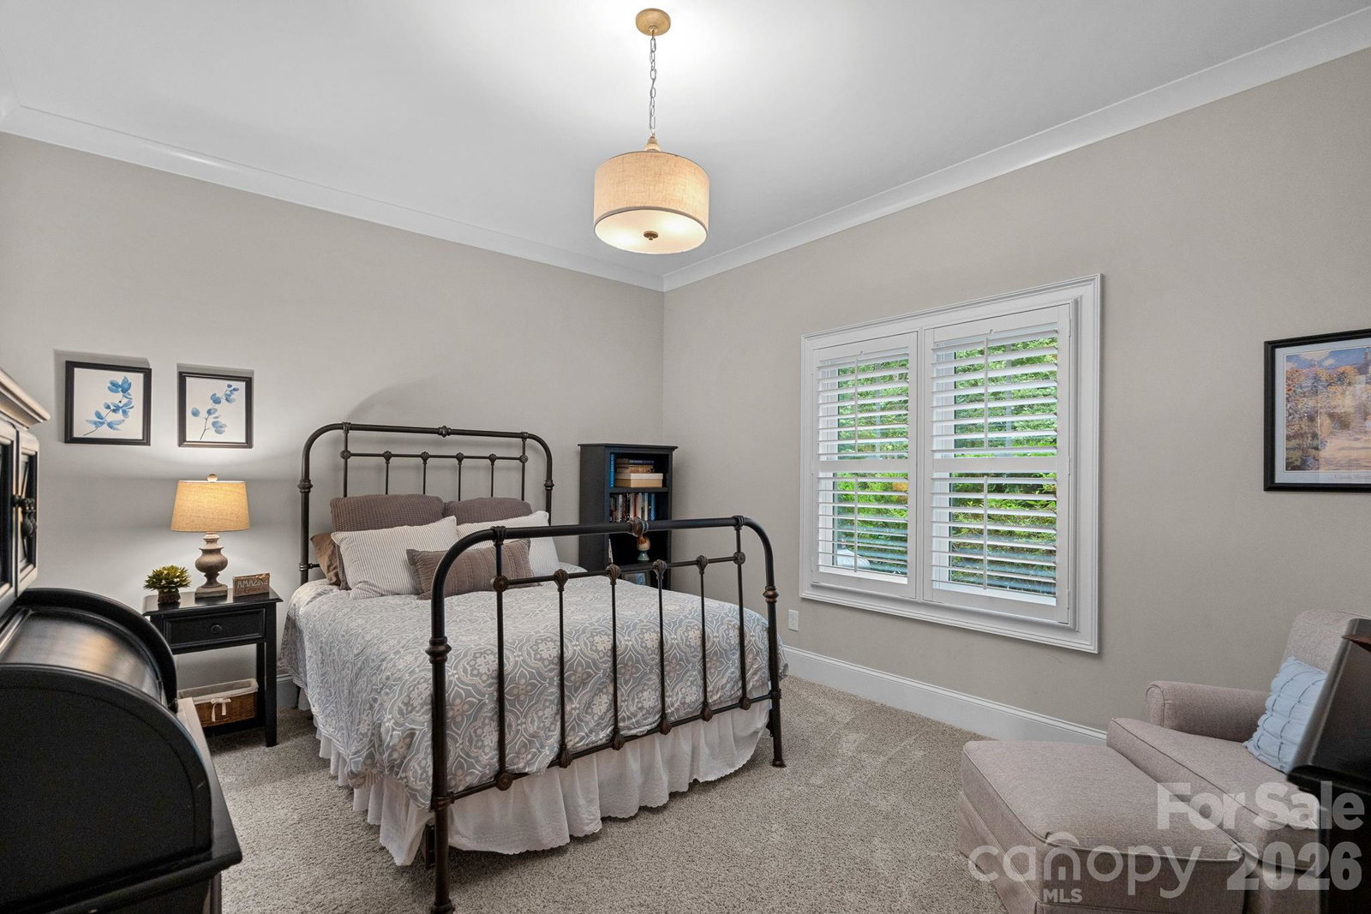
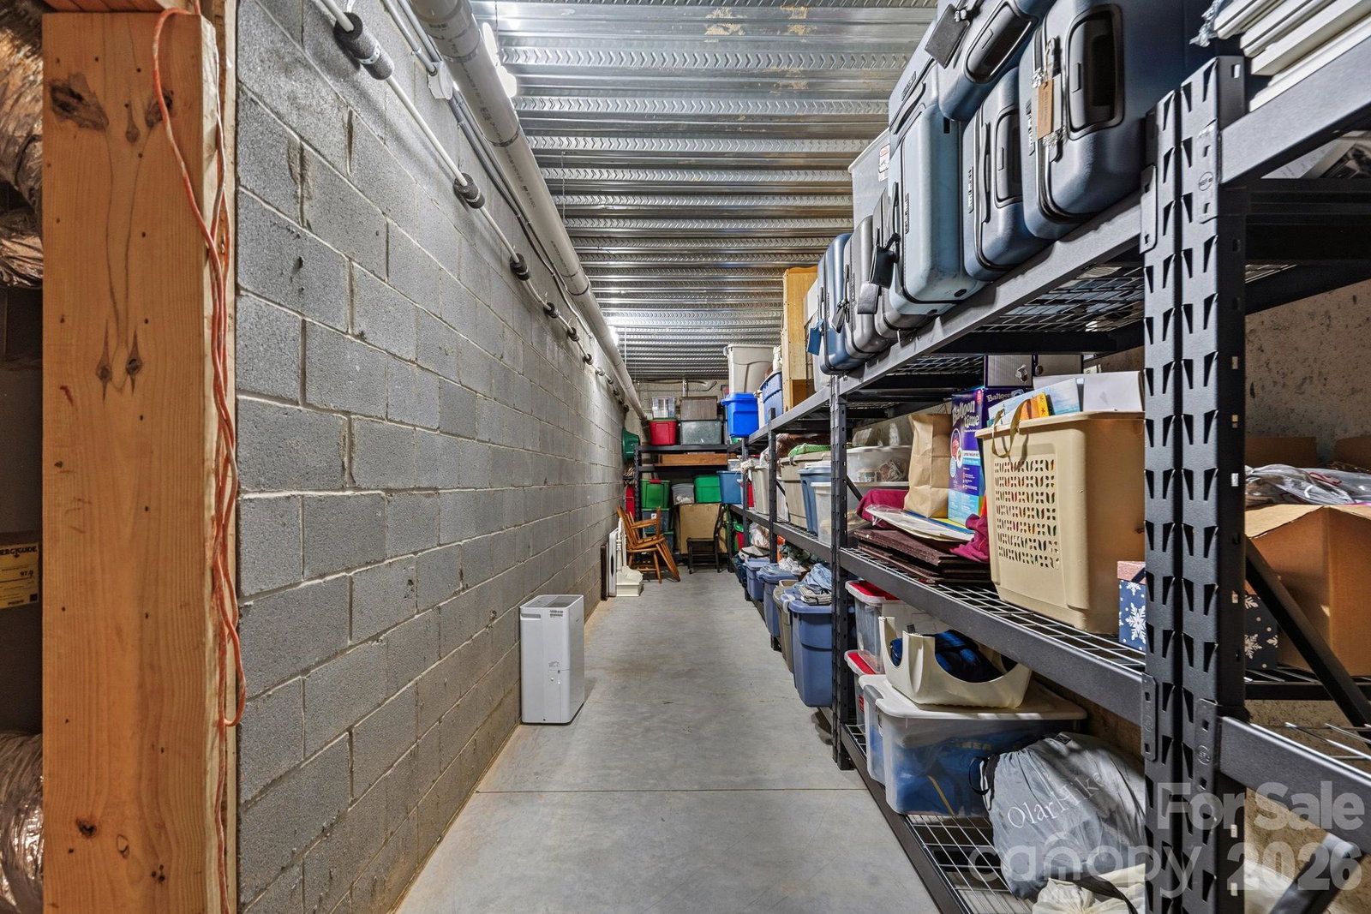
Discover true southern elegance in Davidson! Welcome to your beautiful Southern Cottage custom home, tucked away in the peaceful enclave of The Reserve at River Run. From the moment you arrive, this beauty reveals a striking first impression: a classic white brick and hardboard exterior beautifully accented by Charleston Green shutters, timeless dormer windows, and a deeply welcoming grand front porch that asks you to slow down, pull up a rocking chair, and stay awhile. It is the kind of home that carries a sense of tradition and permanence, yet lives effortlessly for today. This custom residence perfectly balances grand architectural details with a warm, approachable feel. Step through the front doors to find soaring 10-foot ceilings grounded by rich hardwood floors. The central gathering space features a timeless brick fireplace flanked by elegant built-in shelving, creating a sophisticated yet incredibly cozy heart of the home. The main level flows seamlessly into a chef's dream kitchen. Crafted for both busy mornings and grand holiday hosting, it boasts top-tier Thermador appliances, a walk-in pantry, and an enormous contrasting center island with breakfast bar where loved ones will naturally gather. For daily convenience, there's the "control center" of the home (a desk nook off the kitchen), a handy drop zone when entering from the garage or side porch, and a spacious main-level laundry room with sink to keep life organized. At the other end of the home, the main-floor primary suite serves as a true sanctuary; complete with a beautifully appointed bath featuring a deep soaker tub, large separate tiled shower, and a generous walk-in closet. With 5 true bedrooms, a bed/bonus with closet that can flex to a 6th bedroom, and 4.5 bathrooms across its thoughtfully designed levels, there is an abundance of space for everyone to find their own quiet corner. The fully finished walk-out basement is a remarkable feature all on its own, providing an optional second living quarters with separate kitchen facilities, flex space, a bedroom, full bath, and an additional laundry—making it an ideal retreat for multi-generational living or long-term guests. When the weekend arrives, your backyard transforms into a private, tree-lined haven. The outdoor living spaces are designed for pure relaxation. Spend sunny afternoons by the glistening saltwater pool and spa, or unwind under the shade of the expansive rear porch or patio. As the evening cools, you can light a fire in the outdoor wood-burning fireplace and listen to the breeze. S'mores anyone? The current owners have intentionally preserved the mature, tree-lined area behind the pool, creating a private and shaded oasis—while the generous lot still offers plenty of room to clear additional grassy space should you desire it (see photos #46-47). Practicality is woven into every detail, including a 3-car side-load garage with an expanded, level driveway—a rare and versatile bonus that's perfect for shooting hoops, cruising on wheels, or simply enjoying the level space without worrying about runaway balls or bikes. Generous unfinished storage spaces and potential to expand your living footprint over the garage round out this thoughtful package. Tucked into a community with low HOA fees, you are just moments from local greenway access—ideal for walks, bike rides, and exploring the creek—with the option to join the nearby River Run Country Club for elite golf, tennis, and social amenities. This isn't just a house; it's a beautifully crafted backdrop for a lifetime of memories.
“ Based on information submitted to the MLS GRID as of . All data is obtained from various sources and may not have been verified by broker or MLS GRID. Supplied Open House Information is subject to change without notice. All information should be independently reviewed and verified for accuracy. Some IDX listings have been excluded from this website. Properties may or may not be listed by the office/agent presenting the information © 2026 Canopy MLS as distributed by MLS GRID”

Last Updated:
