




Listing courtesy of Keller Williams Lake Norman. Matt@TheSarverGroup.com
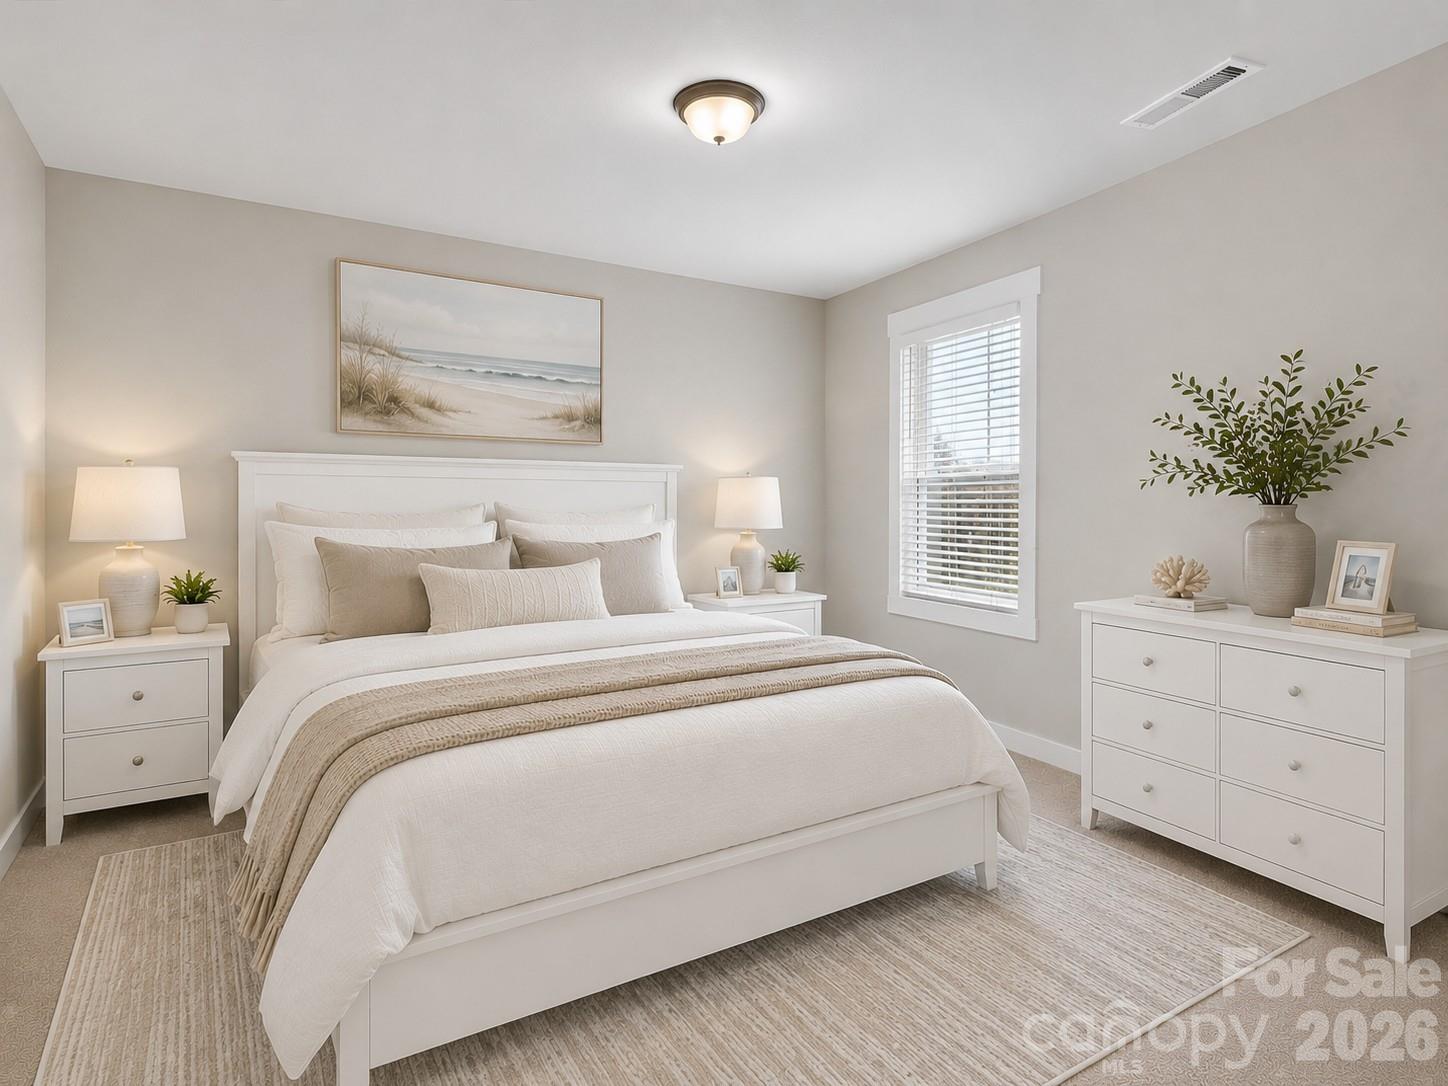
Welcome to this beautifully appointed 2 story/basement townhome with a 2 car garage located in the highly sought-after Davidson Bay community, offering an exceptional blend of modern comfort, flexible living space, and an unbeatable location near Lake Norman and Downtown Davidson. The main level features an open-concept design filled with natural light, highlighted by a spacious great room, elegant finishes, and seamless flow into the gourmet kitchen. The kitchen is equipped with quartz counters, white shaker cabinetry, stainless steel appliances, a gas range, subway tile backsplash, abundant storage, and a large center island with seating, making it perfect for entertaining and everyday living. Adjacent to the kitchen, the inviting breakfast/dining area offers a bright and welcoming space for casual dining. Upstairs, the luxurious primary suite serves as a private retreat with a tray ceiling, generous natural light, and direct access to a private upper-level balcony with a partial water view. The spa-inspired primary bath features a dual-sink vanity with quartz countertops, designer lighting, and a beautifully tiled walk-in shower. 2 spacious secondary bedrooms and full bath provide comfortable accommodations for family or guests. The basement level offers exceptional flexibility. An additional flex room provides even more versatility and can be used as a guest bedroom, hobby space, dressing room, or office. A convenient second powder room serves this level. Additional features include multiple outdoor living spaces, a coveted Juliet balcony, upper-level private balcony, laundry room with built-in cabinetry, stylish powder rooms, ample storage throughout, and an attached two-car garage. Perfectly positioned in the heart of Davidson, this home offers easy access to Lake Norman, North Harbor Club, I-77 Express Lanes, Davidson College, Downtown Davidson, Community School of Davidson, Harris Teeter, Starbucks, local restaurants, coffee shops, and shopping destinations. Enjoy the convenience of a low-maintenance lifestyle while being just moments from waterfront dining, recreation, community events, and everything that makes Davidson one of the area's most desirable places to live.
“ Based on information submitted to the MLS GRID as of . All data is obtained from various sources and may not have been verified by broker or MLS GRID. Supplied Open House Information is subject to change without notice. All information should be independently reviewed and verified for accuracy. Some IDX listings have been excluded from this website. Properties may or may not be listed by the office/agent presenting the information © 2026 Canopy MLS as distributed by MLS GRID”

Last Updated:
