






Listing courtesy of Eastwood Homes. mconley@eastwoodhomes.com
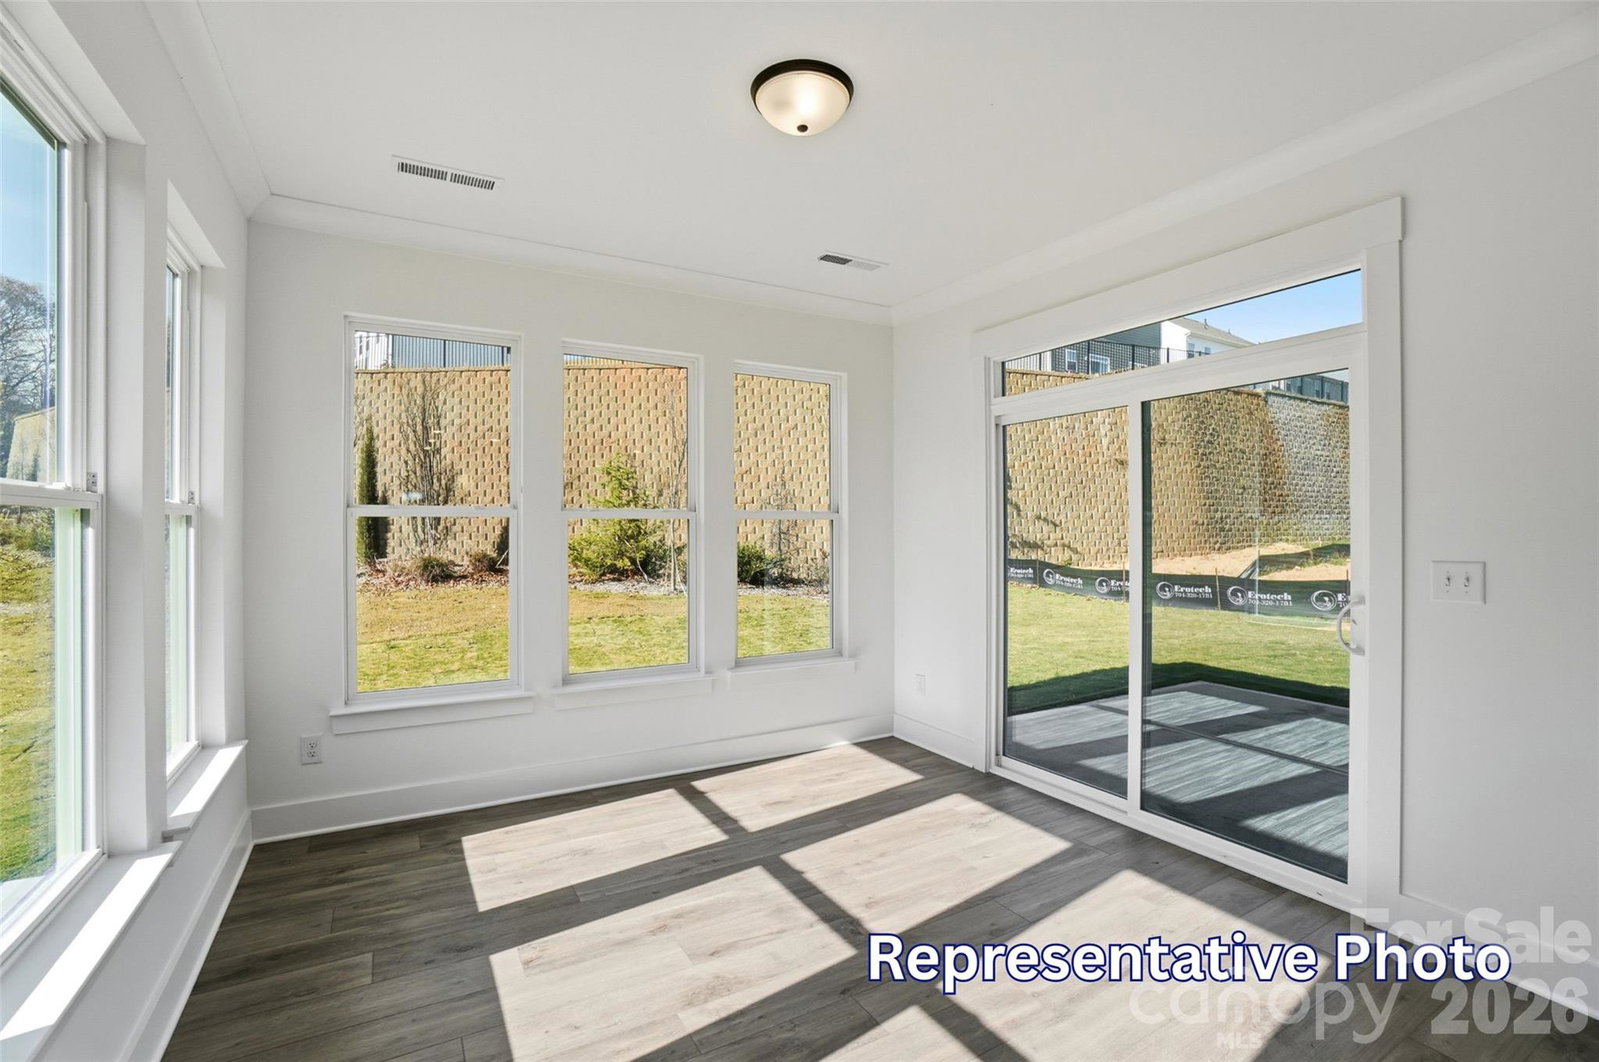
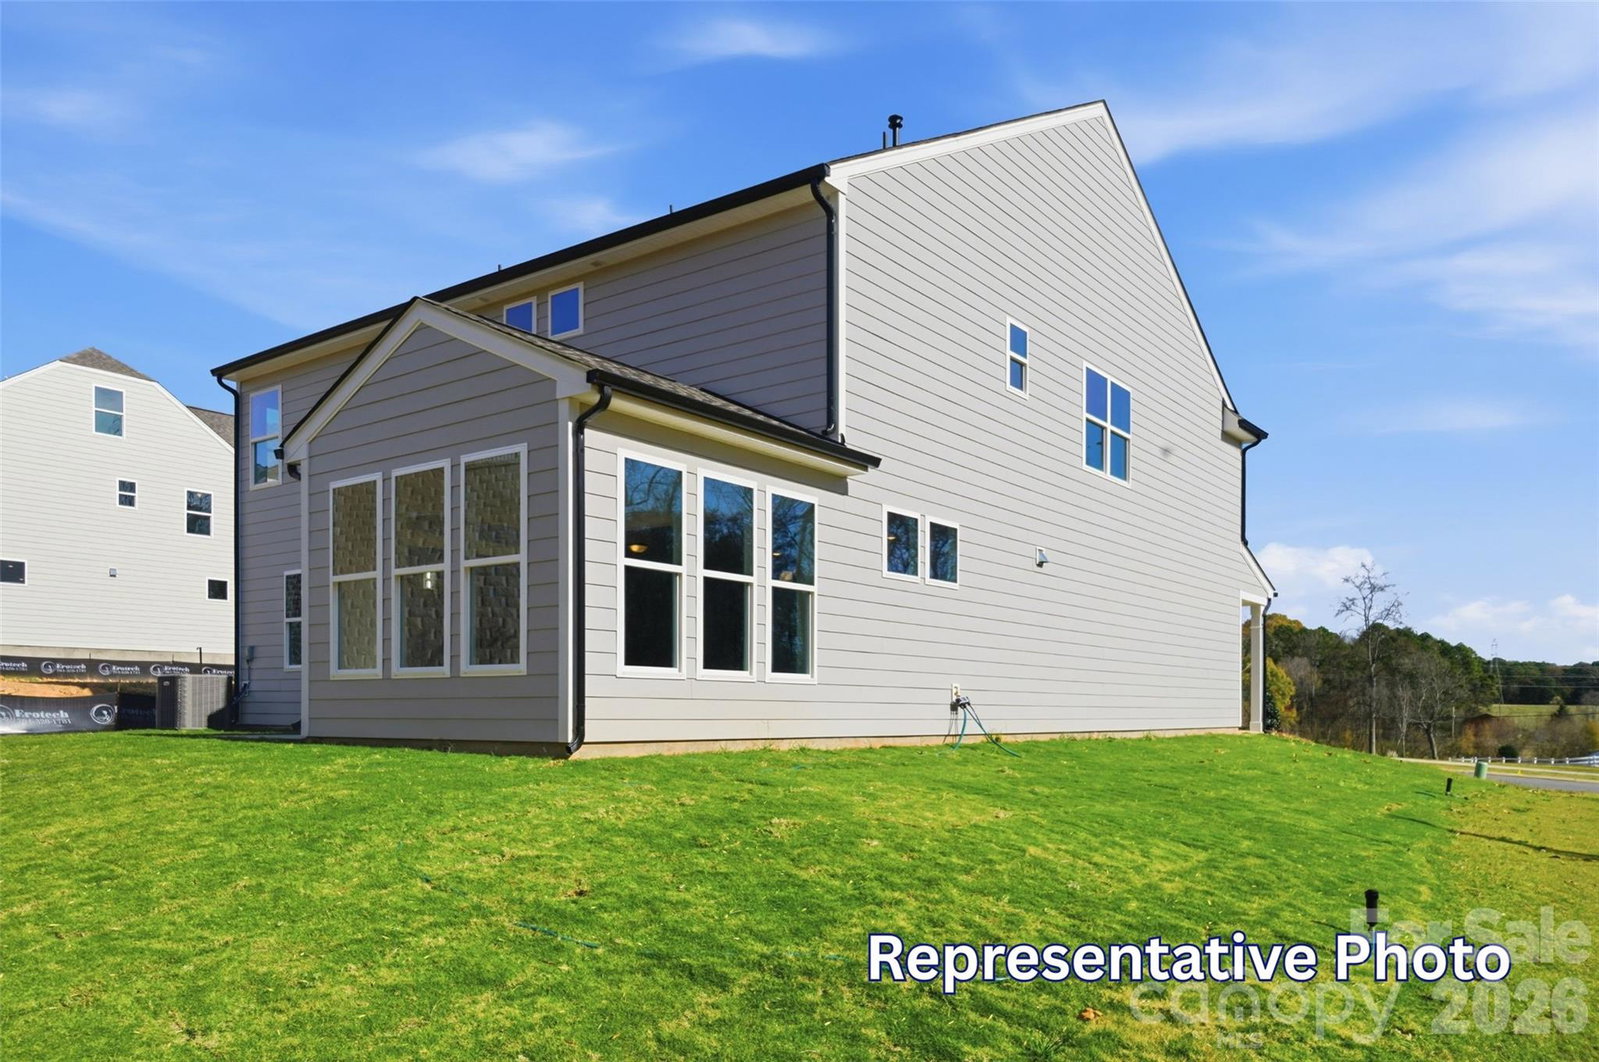
Welcome to the brand-new Norman Creek community in Troutman! This Davidson floor plan offers 5 bedrooms, 3 full baths, and more than 3,000 square feet of thoughtfully designed living space. The main level features a private office with glass French doors, a guest suite with a full bath and 5-foot shower, and an open-concept layout that seamlessly connects the family room, breakfast area, and alternate kitchen. The kitchen showcases granite countertops, a large island, soft-close cabinetry, stainless appliances including a gas range, and abundant storage. The spacious family room is anchored by a Cosmo gas fireplace with slate surround, while the covered rear porch provides the perfect space for outdoor living. Upstairs, the primary suite features a tiled shower, dual vanities with quartz countertops, and a large walk-in closet. Three additional bedrooms, a full bath, loft, and laundry room complete the second floor. Additional highlights include a tray ceiling in the foyer, decorative windows in the office and breakfast area, EVP flooring throughout the main living areas, smart home package, garage door opener, and Elevation W exterior. Community amenities include an outdoor pool and cabana.
“ Based on information submitted to the MLS GRID as of . All data is obtained from various sources and may not have been verified by broker or MLS GRID. Supplied Open House Information is subject to change without notice. All information should be independently reviewed and verified for accuracy. Some IDX listings have been excluded from this website. Properties may or may not be listed by the office/agent presenting the information © 2026 Canopy MLS as distributed by MLS GRID”

Last Updated:
