




Listing courtesy of Ivester Jackson Christie's. nancy@ivesterjackson.com
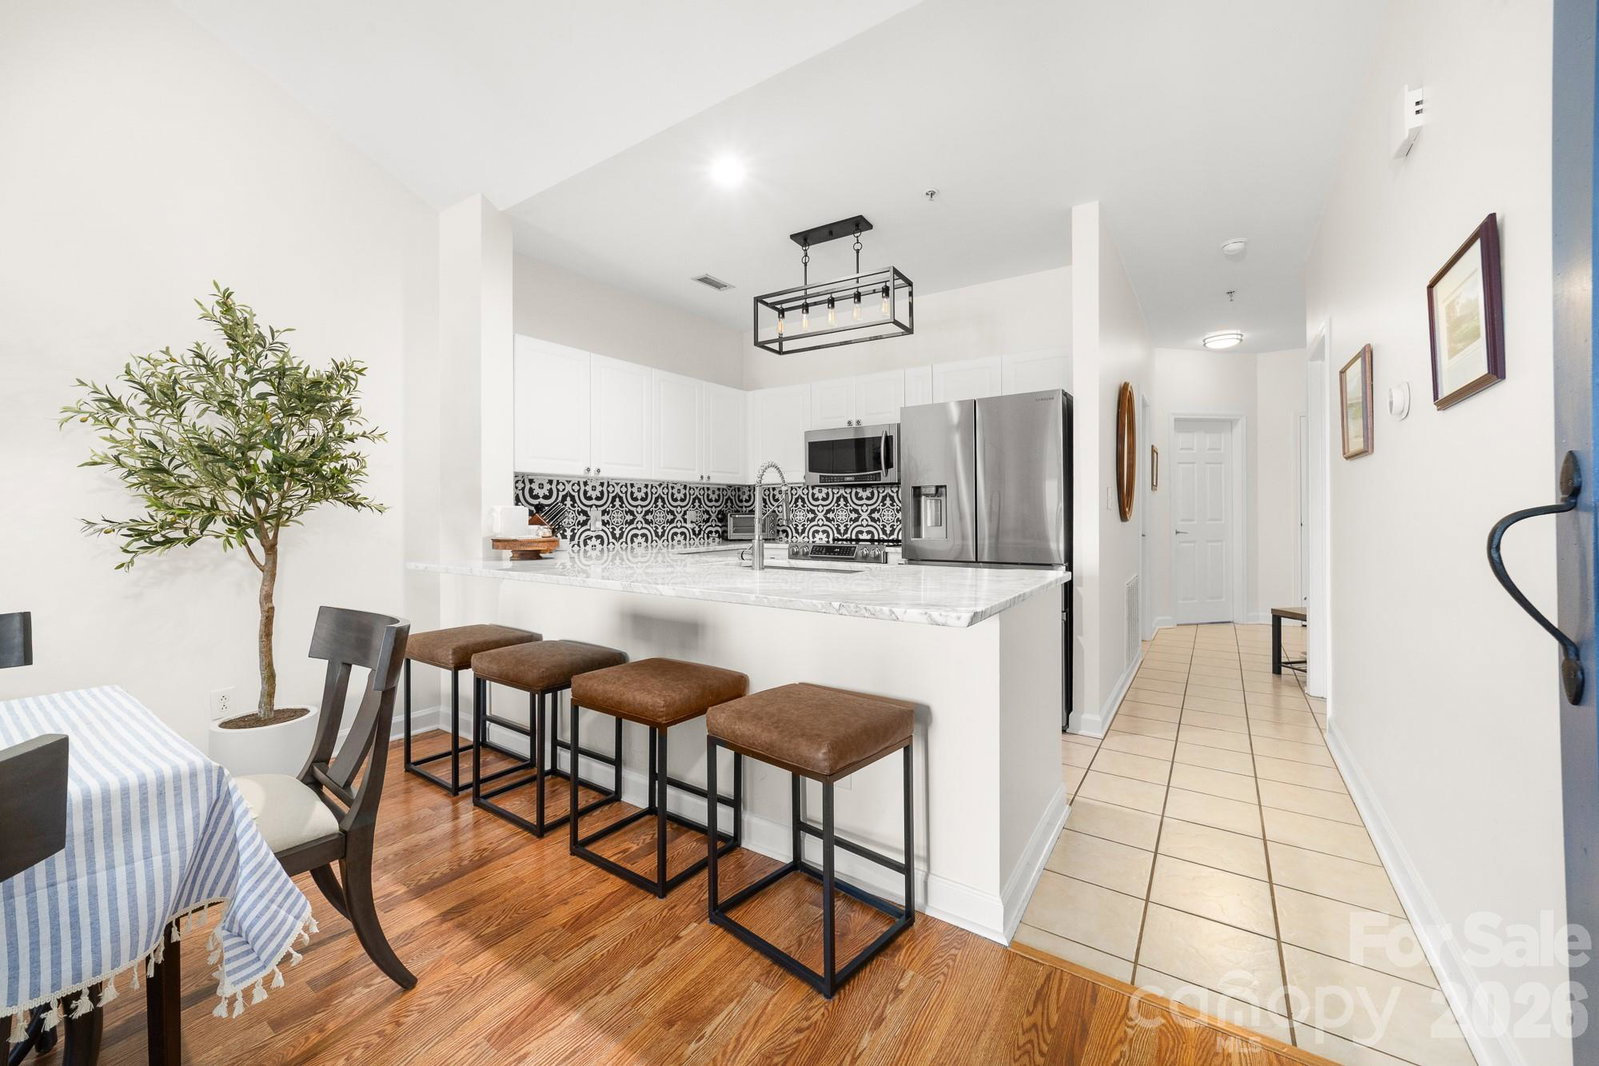
Experience lake living at its finest in the highly sought-after Admirals Quarters waterfront community. This penthouse condominium with elevator access offers soaring vaulted ceilings, an open-concept floor plan, and breathtaking views of the lake, pond, and pool. Freshly painted and move-in ready, the home features a beautifully updated kitchen with granite countertops, stainless steel appliances, and seamless flow into the spacious living and dining areas. The primary suite boasts vaulted ceilings, dual closets, and an updated bath with a marble vanity and tiled glass-enclosed shower. Two additional bedrooms share an updated bath featuring granite countertops and a tiled glass-enclosed shower. Step outside onto the expansive deck with new Trex decking, the perfect place to relax and enjoy the tranquil water views. Admirals Quarters offers an exceptional resort-style lifestyle with a private beach, swimming pool, clubhouse, tennis courts, gazebo, scenic pond with walking trail, kayak storage, and a private marina. Day docking is available, and permanent boat slips may be purchased or rented separately, subject to availability. Ideally located within walking distance of waterfront dining, shopping, and the marina, this is a rare opportunity to enjoy maintenance-free living in one of Lake Norman's most desirable waterfront communities.
“ Based on information submitted to the MLS GRID as of . All data is obtained from various sources and may not have been verified by broker or MLS GRID. Supplied Open House Information is subject to change without notice. All information should be independently reviewed and verified for accuracy. Some IDX listings have been excluded from this website. Properties may or may not be listed by the office/agent presenting the information © 2026 Canopy MLS as distributed by MLS GRID”

Last Updated:
