




Listing courtesy of Keller Williams Lake Norman. susan@homecarolinas.com
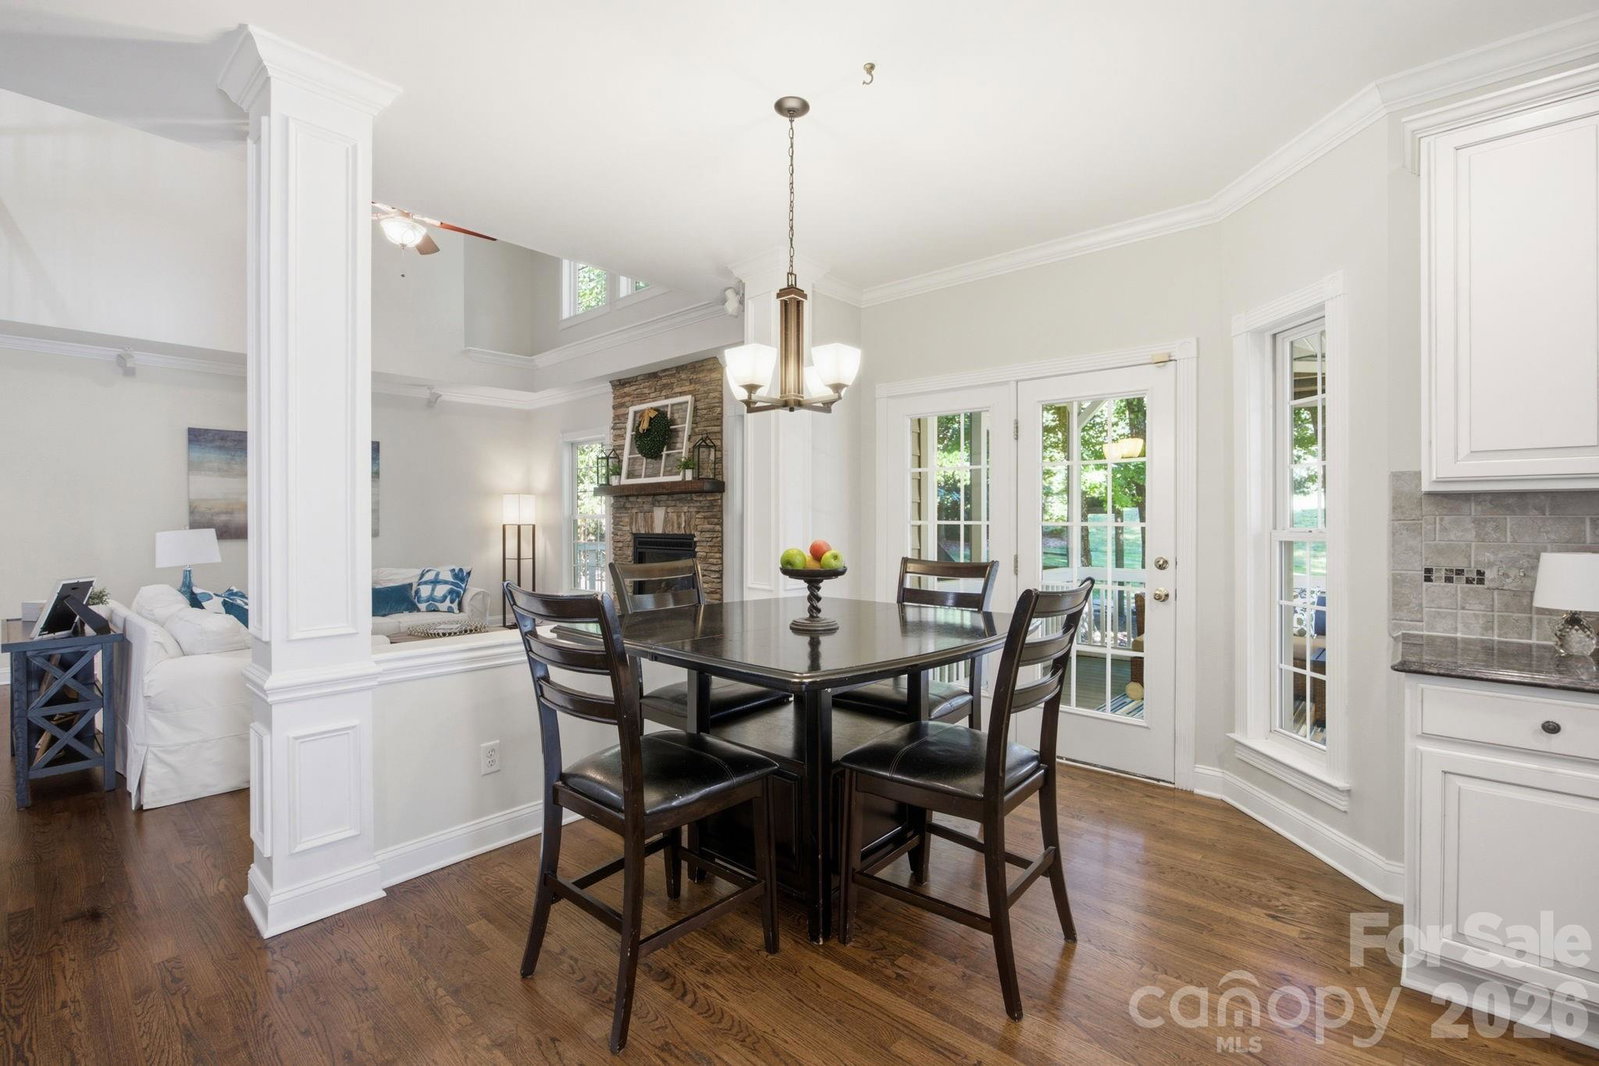
Immaculately maintained Brick Home in sought after Birkdale, ideally situated on a large, private cul-de-sac lot overlooking the 15th tee box of Birkdale Golf Course. This beautiful 4-bedroom, 3.5-bath home offers an exceptional combination of space, comfort, and location. Thoughtfully designed with multiple living areas, including a private office, media room, and flexible space, there is plenty of room to accommodate a variety of needs and lifestyles. The heart of the home is the beautifully appointed kitchen featuring abundant cabinetry, granite countertops, stainless steel appliances, a gas cooktop, double wall ovens, tile backsplash, and a spacious center island with additional storage and prep space. The adjoining breakfast area is filled with natural light and offers easy access to the outdoor living spaces. The impressive two-story great room showcases rich hardwood floors, a stunning floor-to-ceiling stone gas fireplace, and an open, airy design that creates the perfect setting for everyday living and entertaining. Retreat to the spacious primary suite featuring a vaulted ceiling, abundant natural light, plenty of room for a sitting area, and a walk-in closet. The luxurious ensuite bath offers dual vanities with granite countertops, a relaxing soaking tub, a large walk-in tiled shower with frameless glass enclosure, and the added convenience of a second walk-in closet. Three bedrooms, three full baths, a media room and a loft area complete the upper level. Enjoy the privacy of the setting while being just a short distance from Birkdale Village shopping, dining, parks, and everyday conveniences. Neighborhood amenities include an outdoor pool, tennis courts, pickleball courts, playground, clubhouse, picnic area, and more. A rare opportunity to own a beautifully maintained home in one of the area's most desirable communities. Welcome Home!
“ Based on information submitted to the MLS GRID as of . All data is obtained from various sources and may not have been verified by broker or MLS GRID. Supplied Open House Information is subject to change without notice. All information should be independently reviewed and verified for accuracy. Some IDX listings have been excluded from this website. Properties may or may not be listed by the office/agent presenting the information © 2026 Canopy MLS as distributed by MLS GRID”

Last Updated:
