




Listing courtesy of Francis Real Estate Group, Inc. Zach@FrancisTeam.com
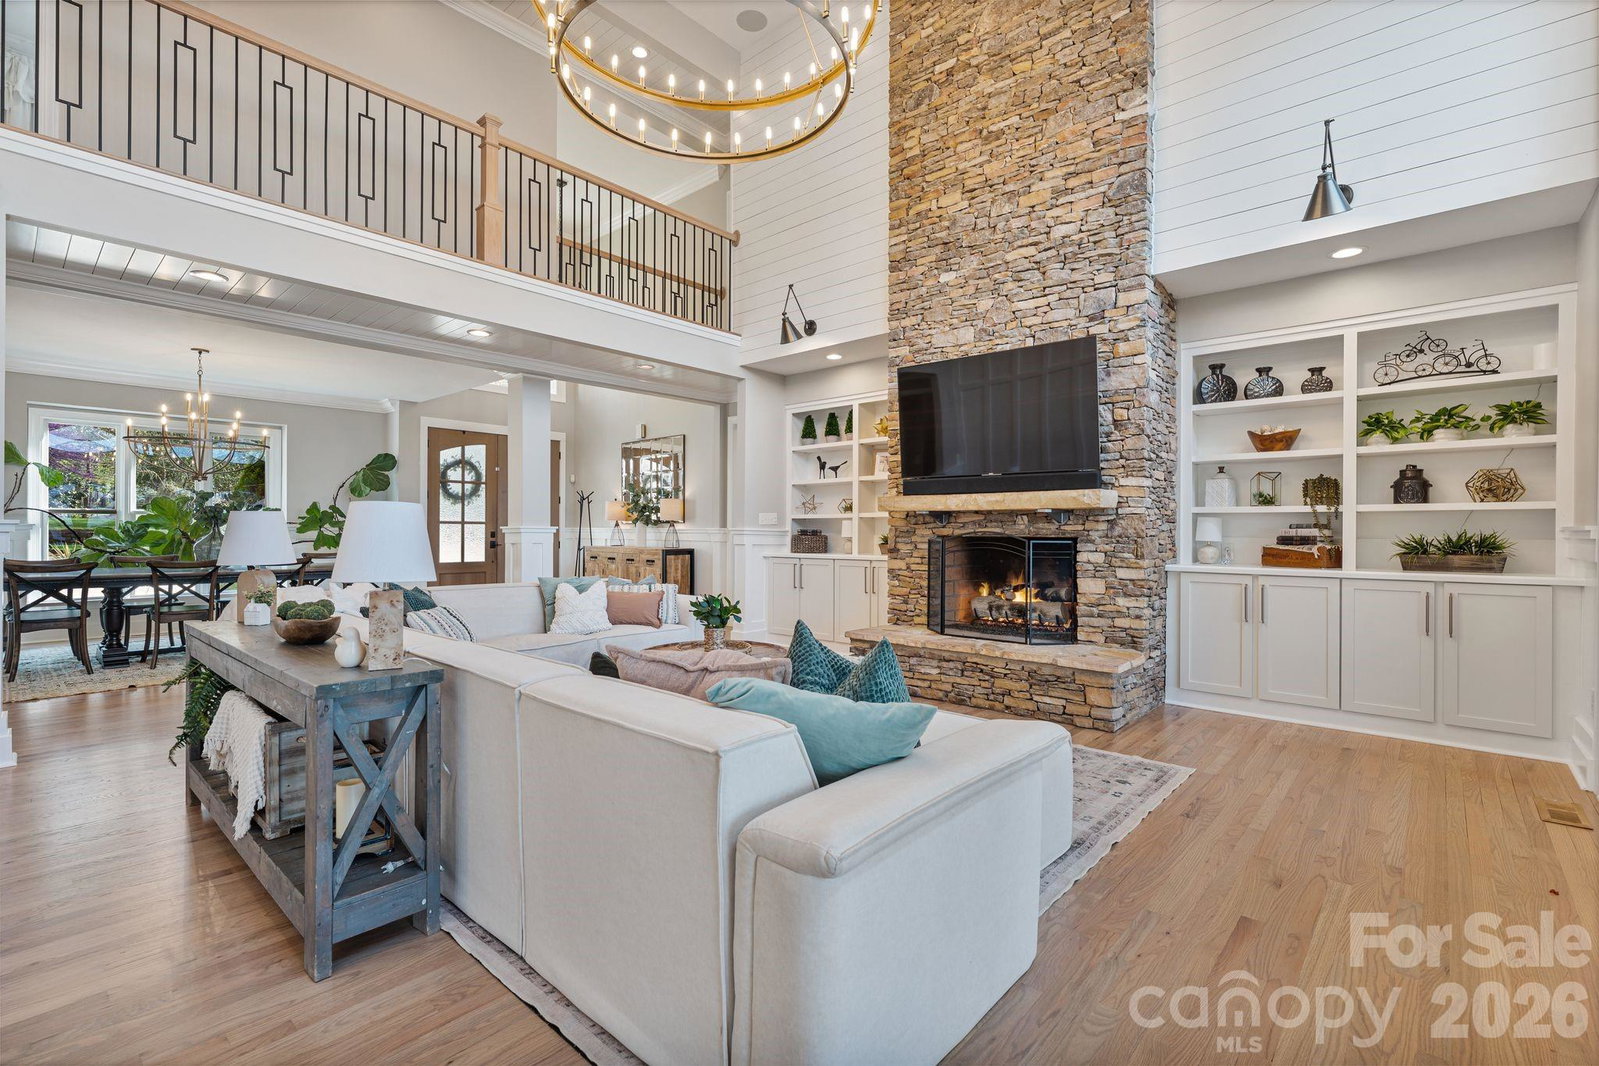
NO HOA!!! 5 Bedroom House (SEPTIC IS FOR 3: can accommodate 6 people living full time) Completely reimagined and renovated from top to bottom, this exceptional luxury waterfront estate is tucked away in one of Mooresville’s most coveted and private locations on Lake Norman’s main channel—offering breathtaking views, unmatched tranquility, and incredible proximity to Charlotte. Just 25 minutes to Uptown and minutes to I-77, this is truly a commuter’s dream while still feeling like a private retreat. What sets this home apart is its rare blend of seclusion, convenience, and thoughtful expansion. Ideally located just 3 minutes to the interstate and Langtree Charter School, and only 5 minutes to Duke Hospital, Lowe’s Corporate Headquarters, and Langtree Village—all within a highly desirable IB school district. Situated on a level cul-de-sac lot with NO HOA, the property offers exceptional flexibility and freedom. The home has been extensively upgraded and expanded to include additional bedrooms and beautifully designed bathrooms, along with a detached two-car garage and a private apartment with its own driveway—perfect for luxurious guest accommodations, multigenerational living, or income-producing potential. At the heart of the home is a grand, expanded kitchen—truly a culinary dream—designed for both everyday living and entertaining on a larger scale. Throughout the home, you’ll find custom-built cabinetry, abundant storage, and high-end finishes that elevate both form and function. Inside, the home features 5 bedrooms (3-bedroom septic; see agent remarks), 5.5 baths, and a spacious bonus room. The highly sought-after layout includes a primary suite and a secondary bedroom or office on the main level, offering both convenience and versatility. An impressive 4-car garage—including two climate-controlled bays with a half bath—adds an additional layer of functionality and sophistication. Every detail has been thoughtfully considered, including a state-of-the-art whole-home water filtration system. Outdoor living is equally impressive. Enjoy a covered boat dock with lift on the main channel, a screened porch with a double-sided fireplace, and a beautiful stone patio with firepit—all perfectly positioned to take in the expansive water views of Lake Norman. This is more than just a home—it’s a rare opportunity to own a fully renovated, private waterfront sanctuary in a prime Mooresville location, offering the perfect balance of luxury, accessibility, and lifestyle. Main House is 4304 sq ft and the apartment is 586 sq ft
“ Based on information submitted to the MLS GRID as of . All data is obtained from various sources and may not have been verified by broker or MLS GRID. Supplied Open House Information is subject to change without notice. All information should be independently reviewed and verified for accuracy. Some IDX listings have been excluded from this website. Properties may or may not be listed by the office/agent presenting the information © 2026 Canopy MLS as distributed by MLS GRID”

Last Updated:
