





Listing courtesy of TLS Realty LLC. kwilson@tlsrealtyllc.com
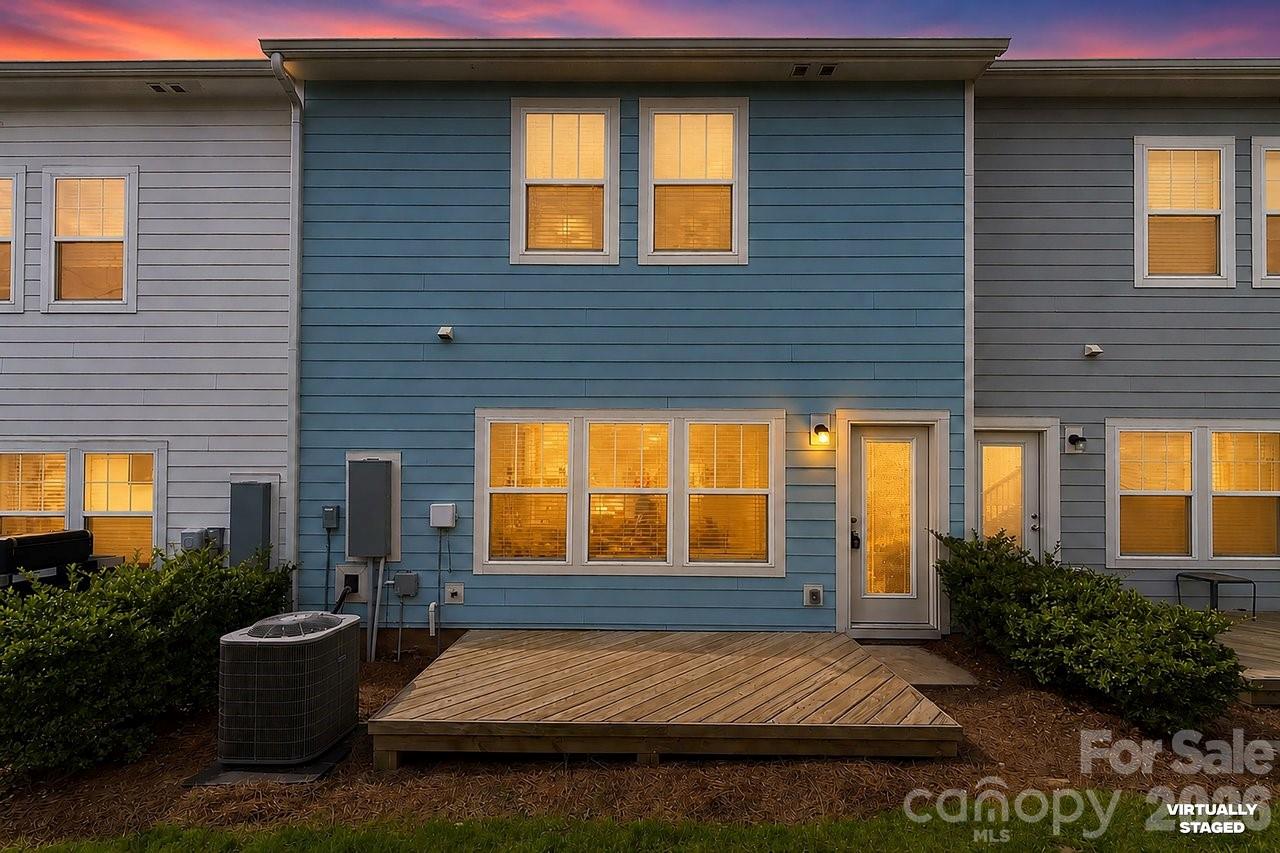
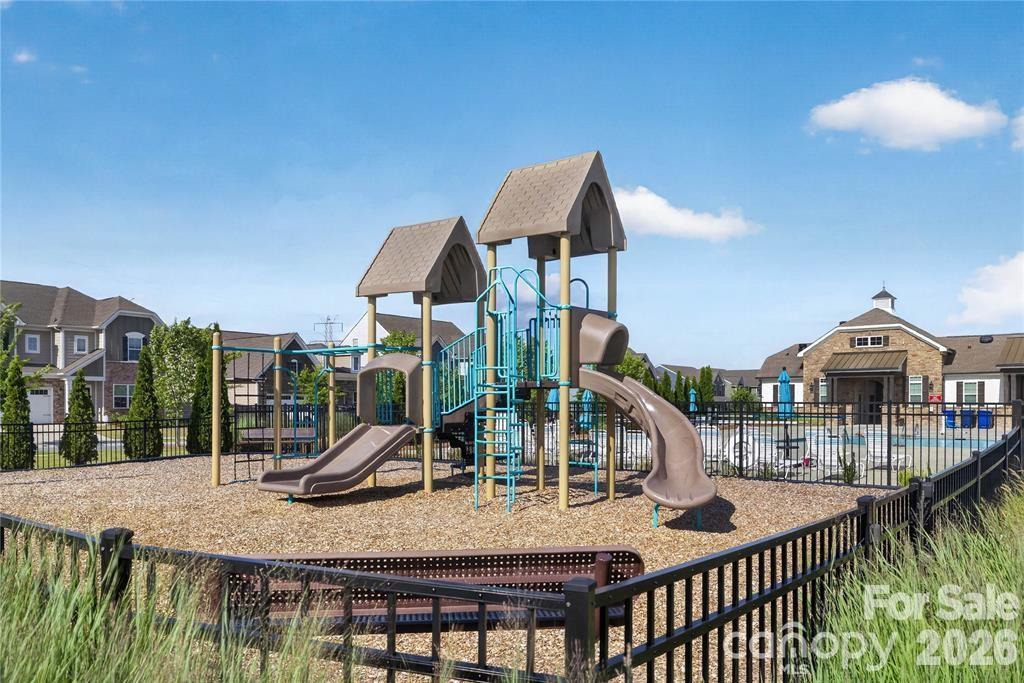
Available NOW for immediate Move-In! Welcome to this beautifully designed townhome in Bryton offering over 1,800 square feet of thoughtfully planned living space and a detached 2-car garage. This versatile floorplan features an open-concept main level with a spacious Dining Area that flows seamlessly into the Great Room and Kitchen, creating an ideal layout for everyday living and entertaining. The Kitchen showcases granite countertops, modern finishes, and ample prep and storage space. Upstairs, the expansive Primary Suite offers a large walk-in closet and an ensuite bath featuring a walk-in shower. Two additional bedrooms, a full secondary bath, and a conveniently located laundry area complete the second floor. Enjoy access to Bryton’s community amenities including a pool, dog park, picnic area, and playground. Conveniently located in Huntersville with easy access to I-485 and I-77, plus proximity to shopping, dining, recreation, Lake Norman, and Uptown Charlotte. Combining functional design, modern finishes, and a connected location, this townhome offers exceptional everyday convenience.
“ Based on information submitted to the MLS GRID as of . All data is obtained from various sources and may not have been verified by broker or MLS GRID. Supplied Open House Information is subject to change without notice. All information should be independently reviewed and verified for accuracy. Some IDX listings have been excluded from this website. Properties may or may not be listed by the office/agent presenting the information © 2026 Canopy MLS as distributed by MLS GRID”

Last Updated:
