




Listing courtesy of Keller Williams Unified. Katie.Eller@kw.com
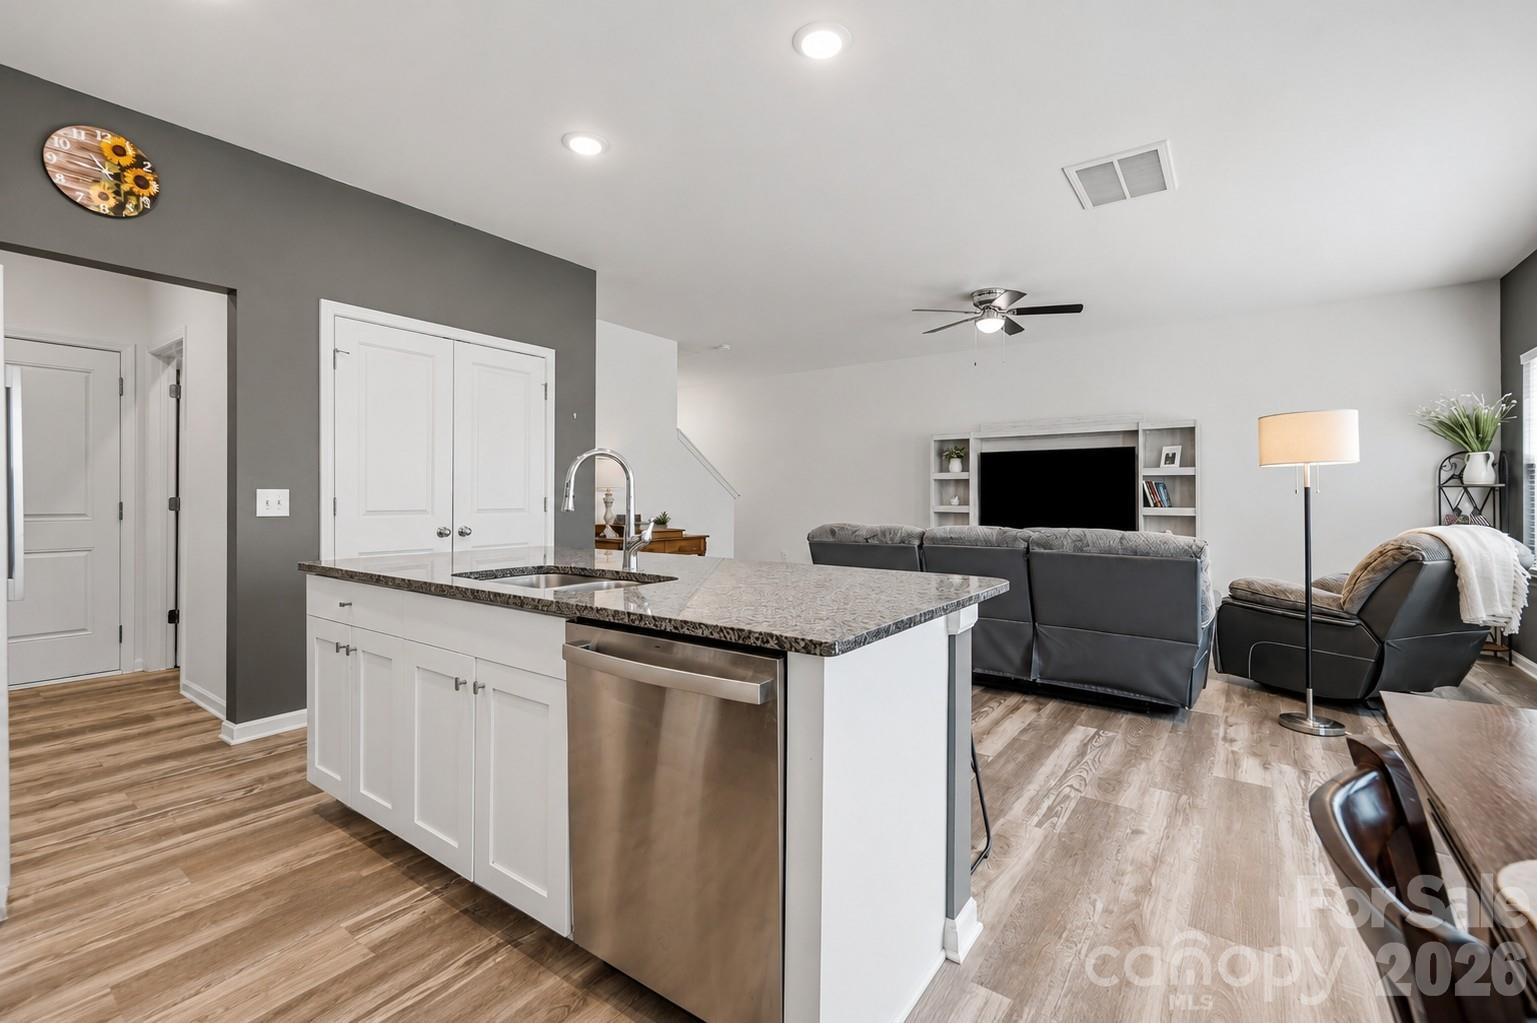
Welcome home to a place where nature, privacy, and freedom come together on nearly an acre of land! Built in 2023, this charming 2-story home boasts 3 bedrooms, 2.5 bathrooms and features modern designs throughout! Discover comfort and tranquility on a spacious 0.92-acre lot with NO HOA! The open-concept main floor is perfect for easy everyday living and entertaining, featuring a bright and inviting layout that flows seamlessly between the living, dining, and kitchen areas. At the heart of the home, you'll find a large kitchen island, providing ample prep space, seating, and gathering room for family and friends. Upstairs, you'll find the spacious primary suite providing a relaxing retreat with two walk-in closets and an ensuite bath. Two additional bedrooms and a full hall bath provide comfortable accommodations for family members or guests. Step outside and unwind among the mature trees, where peaceful views and quiet surroundings create the perfect escape. Whether you're hosting guests or creating your dream outdoor space, this property offers endless possibilities! Additionally, enjoy your attached 2- car garage for all your parking or storage needs! As an added bonus, the washer and dryer will convey with an acceptable offer! Convenient to all things Lake Norman, shopping, restaurants and much more!! Book your showing today before this one gets away!
“ Based on information submitted to the MLS GRID as of . All data is obtained from various sources and may not have been verified by broker or MLS GRID. Supplied Open House Information is subject to change without notice. All information should be independently reviewed and verified for accuracy. Some IDX listings have been excluded from this website. Properties may or may not be listed by the office/agent presenting the information © 2026 Canopy MLS as distributed by MLS GRID”

Last Updated:
