




Listing courtesy of Redfin Corporation. brian.rogers@redfin.com
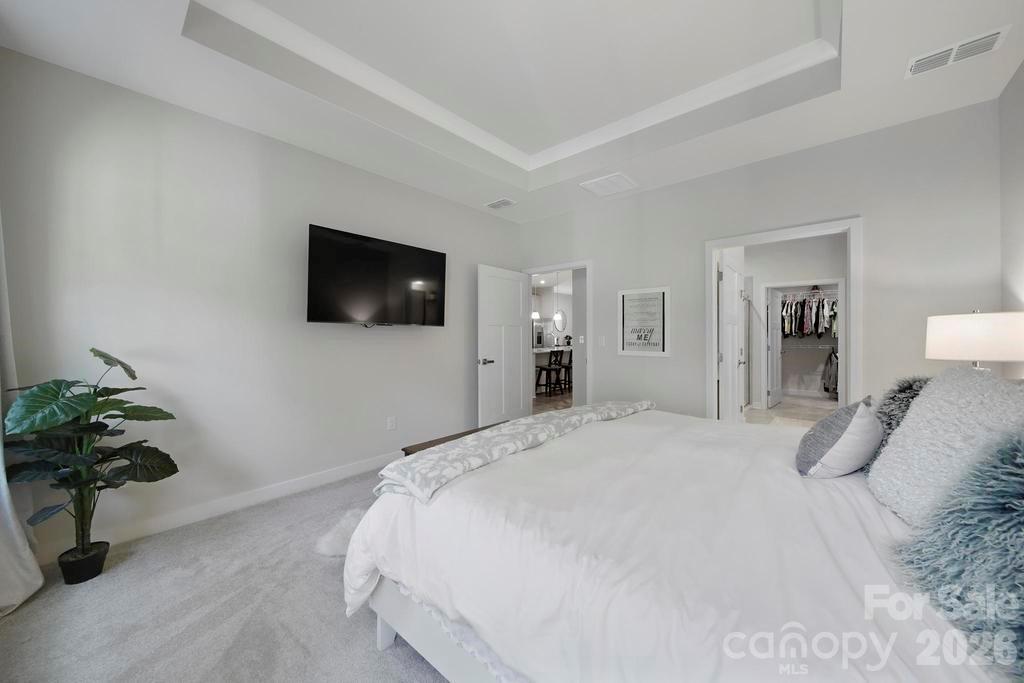
Welcome to this stunning 2023-built townhome in Rivercross Community in Denver, NC, offering the perfect blend of modern design, low-maintenance living, and desirable community amenities. This move-in-ready home features an open-concept floor plan designed for both comfortable everyday living and effortless entertaining. The spacious kitchen is the heart of the home, showcasing stainless steel appliances, a gas range, a large center island, and abundant cabinet and counter space while overlooking the dining area and family room. The highly sought-after main-level primary suite provides convenience and privacy, complete with a spacious closet and en-suite bathroom. Upstairs, additional living space offers flexibility for guest bedrooms, a home office, bonus room, or hobby space to fit your lifestyle. Enjoy outdoor living in the fenced backyard featuring a private patio, perfect for grilling, entertaining, or relaxing with your morning coffee. The attached two-car garage provides secure parking and additional storage. Residents enjoy resort-style community amenities, including a clubhouse, outdoor swimming pool, fitness center, and scenic walking trails. HOA dues cover lawn maintenance, water, sewer, garbage service, exterior maintenance, and access to all community amenities, making homeownership easy and stress-free. Ideally located near shopping, restaurants, Lake Norman recreation, healthcare, and major highways, this Denver, NC townhome offers exceptional convenience and value. If you're searching for a low-maintenance home with a primary suite on the main level, modern finishes, and outstanding community amenities, this beautiful property is a must-see. Don't miss this opportunity to own a like-new townhome in one of Denver's most desirable communities.
“ Based on information submitted to the MLS GRID as of . All data is obtained from various sources and may not have been verified by broker or MLS GRID. Supplied Open House Information is subject to change without notice. All information should be independently reviewed and verified for accuracy. Some IDX listings have been excluded from this website. Properties may or may not be listed by the office/agent presenting the information © 2026 Canopy MLS as distributed by MLS GRID”

Last Updated:
