




Listing courtesy of EXP Realty LLC. hello@kristimerritt.com
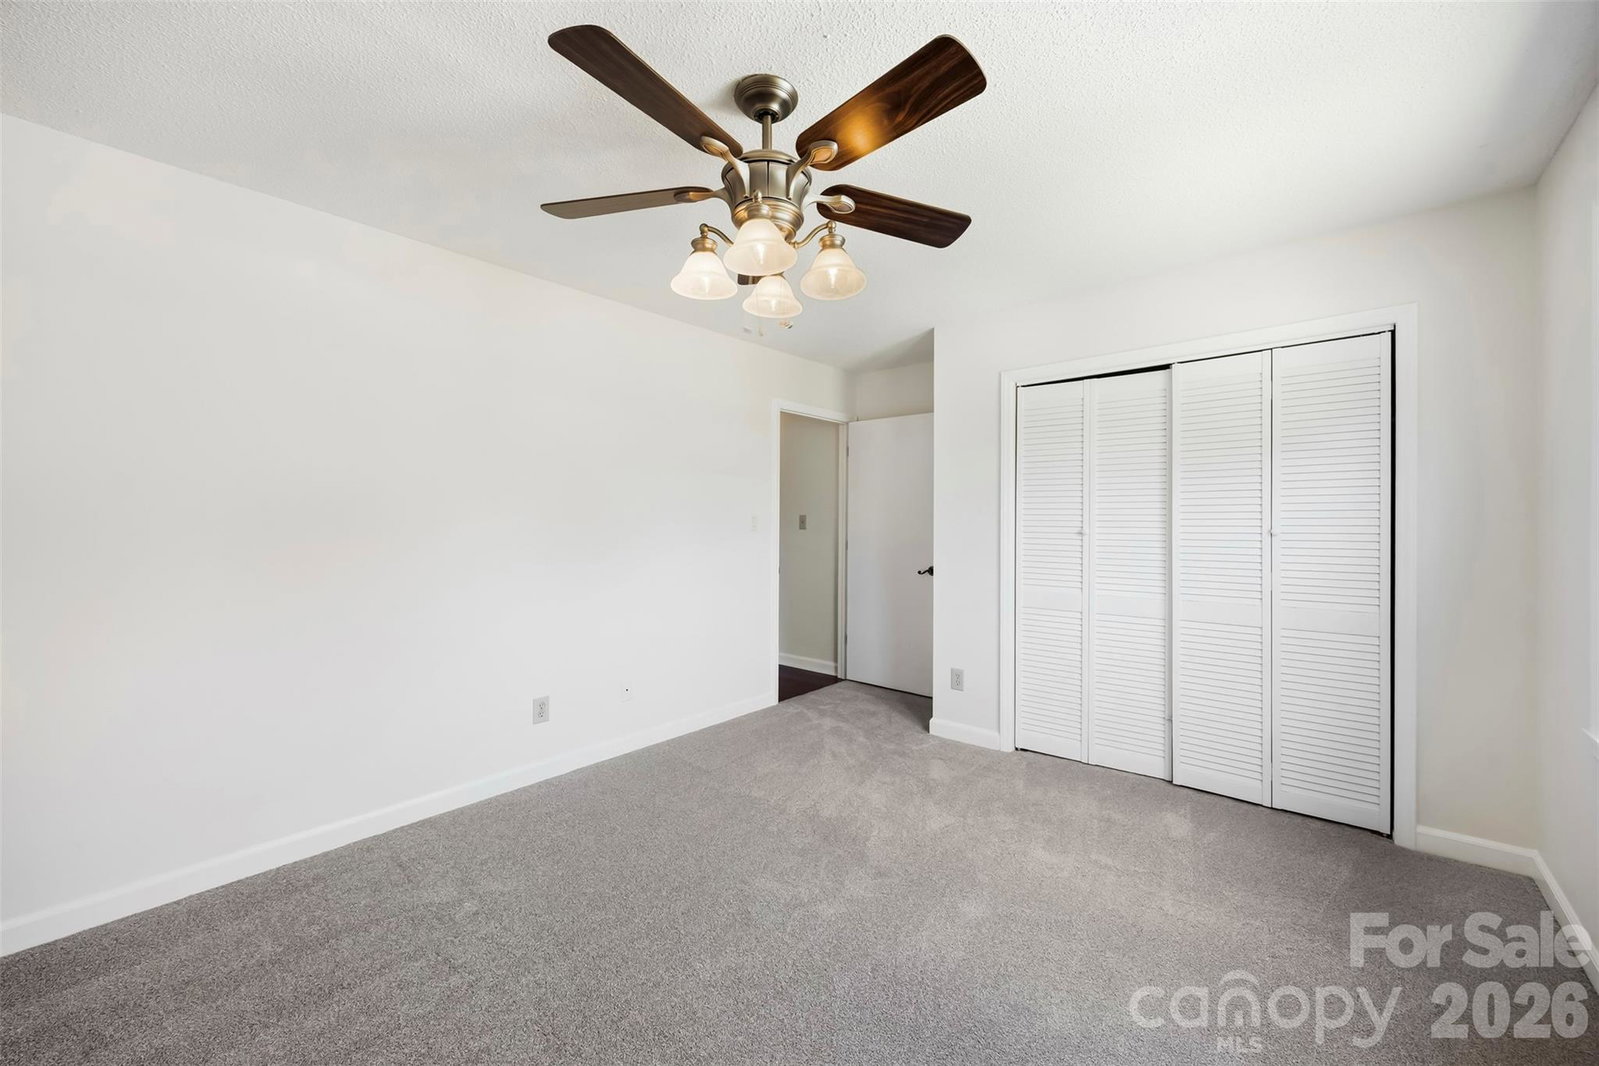
Welcome to Westport, one of Denver's most sought-after communities on the shores of Lake Norman. Perfectly positioned on the golf course, this well-maintained 3-bedroom, 2-bath home offers the opportunity to enjoy the Lake Norman lifestyle without the burden of mandatory HOA dues. Optional memberships are available for Westport's golf, swim, tennis, pickleball, and fitness amenities. A charming covered front porch overlooks the spacious front yard and creates the perfect place to relax and enjoy the peaceful surroundings. Inside, you'll find a functional and inviting floor plan featuring a living room with a gas fireplace, formal dining room, breakfast area, and a bright sunroom that provides additional living space year-round. The primary suite offers a walk-in closet and private ensuite bath, while two additional bedrooms provide flexibility for guests, family, or a home office. Move-in ready and well cared for, this home also offers the opportunity to make updates over time and truly make it your own. Located just moments from Lake Norman, with public boat launches, parks, and waterfront recreation nearby, you'll enjoy easy access to everything that makes lake living so desirable. Additional features include a whole-home Generac generator for added comfort and peace of mind.
“ Based on information submitted to the MLS GRID as of . All data is obtained from various sources and may not have been verified by broker or MLS GRID. Supplied Open House Information is subject to change without notice. All information should be independently reviewed and verified for accuracy. Some IDX listings have been excluded from this website. Properties may or may not be listed by the office/agent presenting the information © 2026 Canopy MLS as distributed by MLS GRID”

Last Updated:
