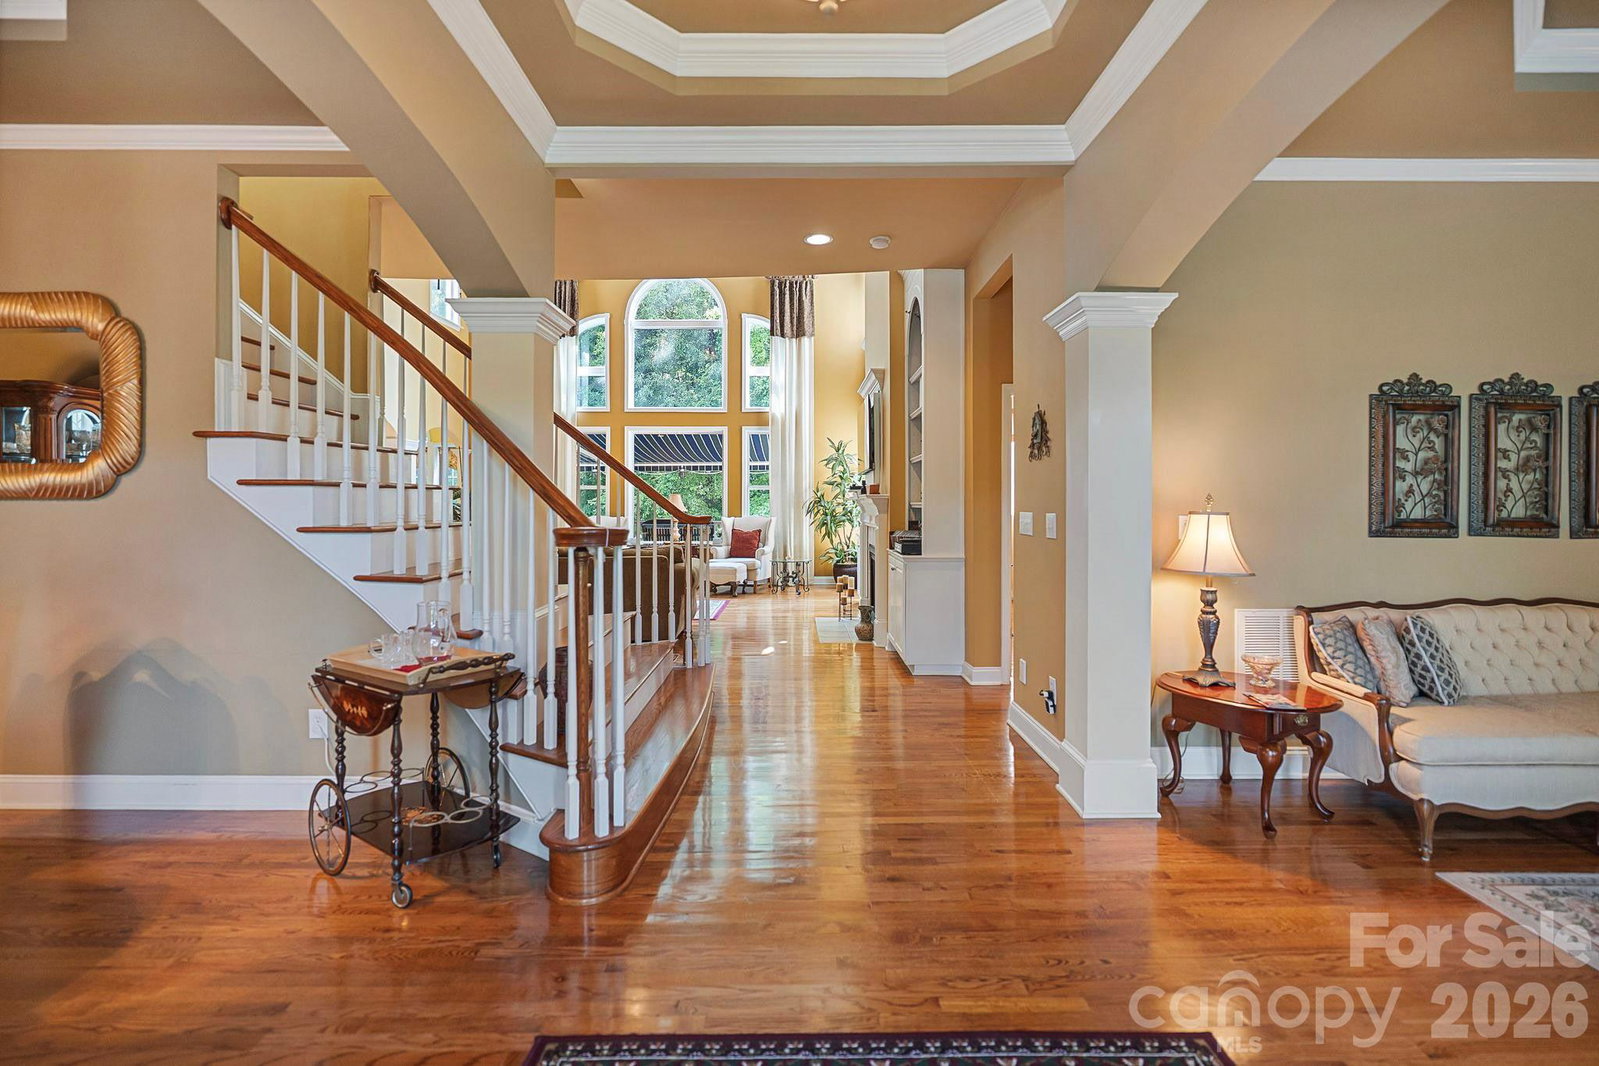
10108 Squires Way, Cornelius, NC 28031

$1,250,000
6
BD
6
BA
7,016
SqFt

Show Photos

Verify your account to unlock exclusive photos, mortgage tools, and more.

Listing courtesy of The Agency - Charlotte. landon.lamonica@theagencyre.com

List Price
$1,250,000
MLS#
4395333
Status
ACTIVE
Days on Market
26
Property Type
Residential
Year Built
2004
Bedrooms
6
Bathrooms
6
Full Baths
5
Half Baths
1
Lot Size
22,651
Lot Size Area
0.52
Living Area
7,016
Sq Ft Total
7016
County
Mecklenburg
Subdivision
Weatherstone Manor
Special Conditions
None

Property Description

Thoughtfully designed and extensively customized, this exceptional residence has evolved far beyond its original floor plan with timeless design, expansive living spaces, and quality craftsmanship throughout. A curved staircase, tray ceilings, a butler's kitchen, multiple gathering areas, and a main-level accessible suite create a space that is equally suited for everyday living and effortless entertaining. Outdoor living is just as inviting with covered spaces, a remote-controlled retractable awning, and a detached storage shed complete with water and electricity. Every addition and enhancement was thoughtfully planned, resulting in a rare combination of comfort, functionality, and enduring quality. Ideally located in Cornelius just minutes from Lake Norman, with convenient access to Charlotte, shopping, dining, and recreation.

Additional Information

Hoa Fee
$618
Hoa Fee Paid
Semi-Annually
Community Features
Clubhouse, Outdoor Pool, Sidewalks, Tennis Court(s)
Fireplace
Yes
Interior Features
Attic Walk In, Breakfast Bar, Built-in Features, Central Vacuum, Kitchen Island, Open Floorplan, Storage
Floor Coverings
Carpet, Tile, Wood
Equipment
Dishwasher, Double Oven, Freezer, Gas Cooktop, Microwave, Refrigerator, Wall Oven
Foundation
Basement
Main Level Rooms
Living Room, Dining Room, Den, Bedroom(s), Bathroom-Full, Kitchen, 2nd Kitchen, Laundry, Breakfast
Laundry Location
Main Level
Heating
Central, Forced Air, Natural Gas
Water
City
Sewer
Public Sewer
Exterior Features
In-Ground Irrigation
Exterior Construction
Brick Full, Other - See Remarks
Parking
Driveway, Attached Garage
Driveway
Concrete, Paved
Elementary School
J.V. Washam
Middle School
Bailey
High School
William Amos Hough
Zoning
GR
Total Property HLA
7016

Mortgage Calculator

Amount of Loan
Annual Interest Rate
%
Term of Loan
Years

Does not include any taxes or fees.
Please consult a financial professional.
Calculator source: Real Geeks

“ Based on information submitted to the MLS GRID as of . All data is obtained from various sources and may not have been verified by broker or MLS GRID. Supplied Open House Information is subject to change without notice. All information should be independently reviewed and verified for accuracy. Some IDX listings have been excluded from this website. Properties may or may not be listed by the office/agent presenting the information © 2026 Canopy MLS as distributed by MLS GRID”

Last Updated: