




Listing courtesy of Ivester Jackson Christie's. marykay@ivesterjackson.com
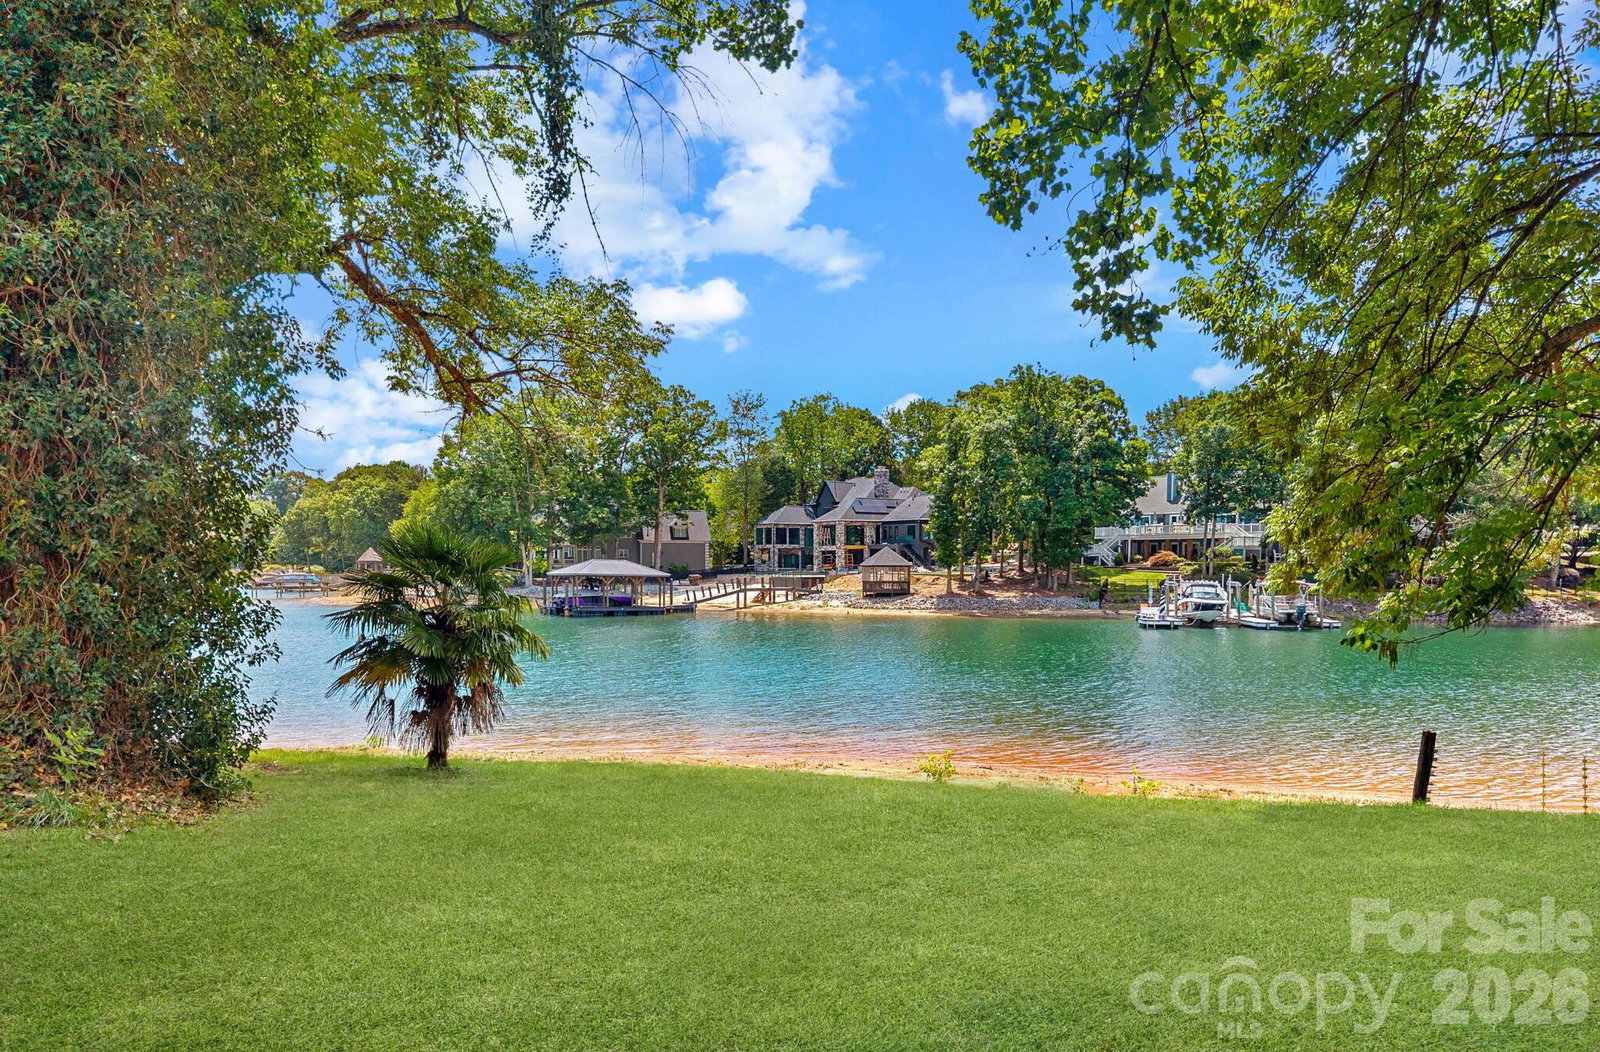
An extraordinary opportunity to build a custom modern luxury waterfront estate with Pear Builders on one of Cornelius’ most desirable stretches of Lake Norman. Set on a rare 1.13-acre lot with approximately 120 feet of shoreline, this exceptional new construction offers breathtaking water views and elevated lake living. Thoughtfully designed with over 5,000 square feet of luxury living, this home features a main-level primary suite, private elevator, dedicated wine room, designer kitchen with expansive scullery, and beautifully curated indoor-outdoor spaces designed for both everyday living and entertaining. Enjoy seamless waterfront living with expansive covered terraces, a resort-style pool and spa, dedicated pool bath, and gas firepit—all perfectly positioned to capture stunning Lake Norman views. Upstairs offers three spacious ensuite bedrooms with water views, a large bonus room, secondary laundry, and flexible space ideal for a guest suite, golf simulator, media room, or wellness studio. Built by luxury builder Pear Builders, this is a rare opportunity to personalize finishes and create a truly one-of-a-kind waterfront retreat. Ideally located in the heart of Cornelius, just minutes from I-77, top dining, shopping, marinas, and an easy drive to Charlotte.
“ Based on information submitted to the MLS GRID as of . All data is obtained from various sources and may not have been verified by broker or MLS GRID. Supplied Open House Information is subject to change without notice. All information should be independently reviewed and verified for accuracy. Some IDX listings have been excluded from this website. Properties may or may not be listed by the office/agent presenting the information © 2026 Canopy MLS as distributed by MLS GRID”

Last Updated:
