




Listing courtesy of NorthGroup Real Estate LLC. lisa@reutimannRE.com
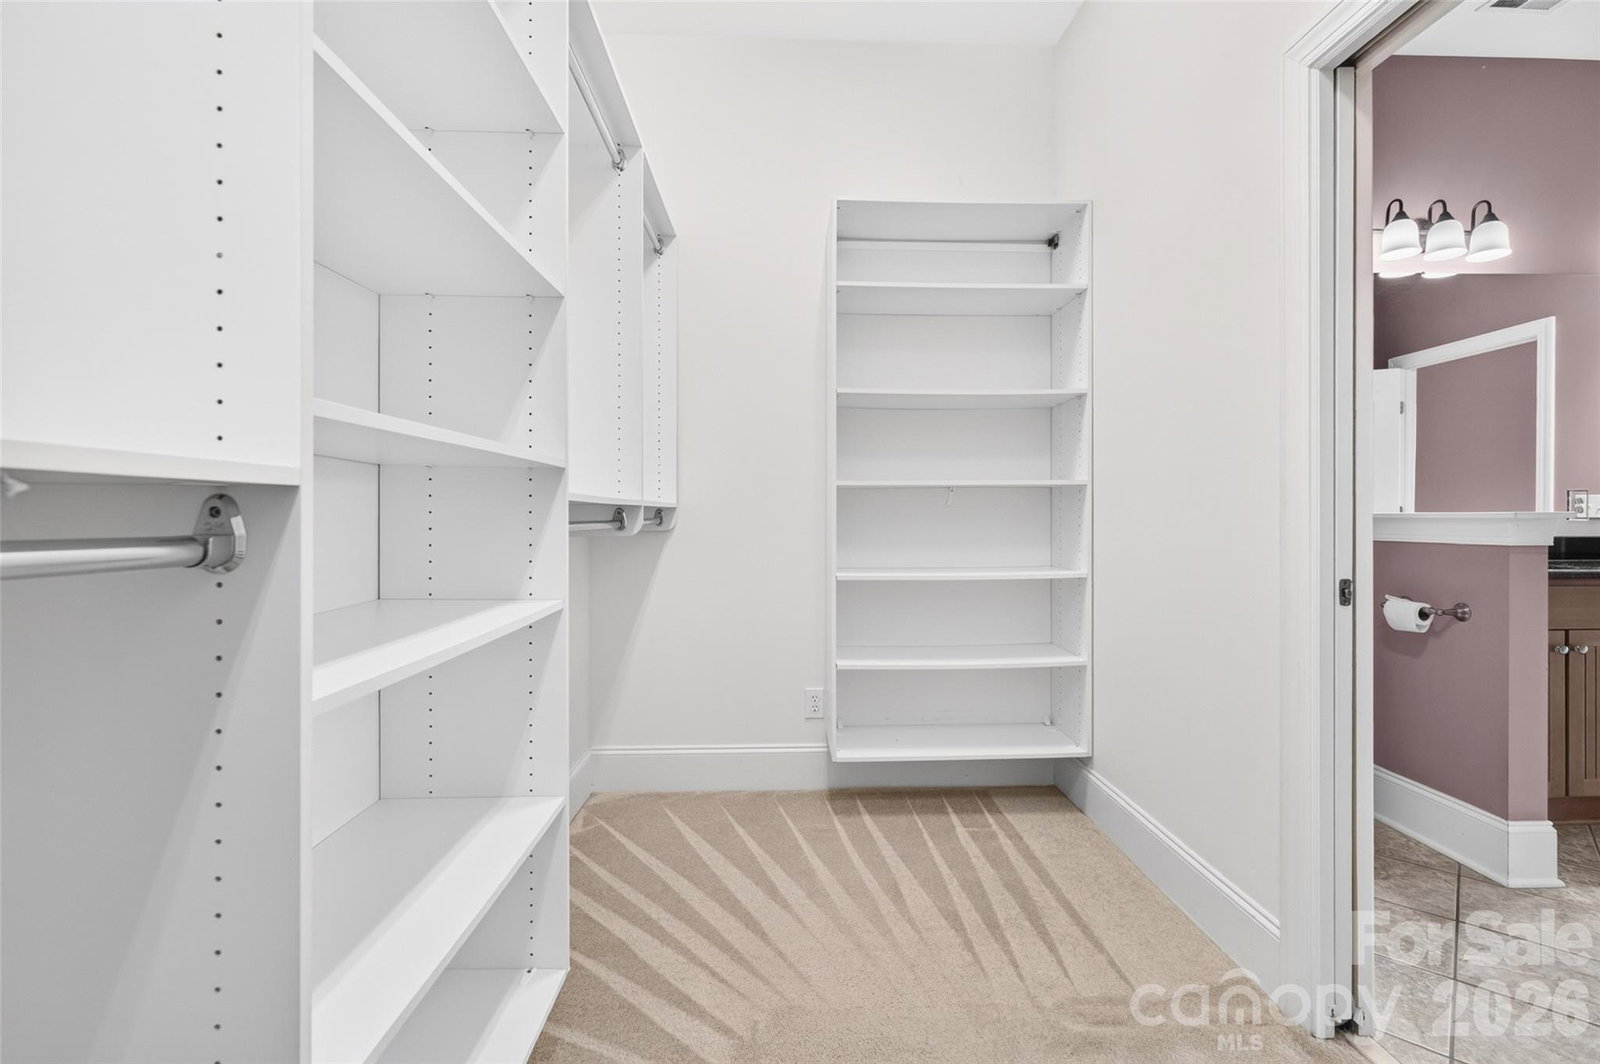
Lake Norman main channel views for days from almost every room of this beautiful custom built craftsman style home. The main level features a stunning great room with beautiful stone fireplace and tongue and groove vaulted ceiling, an open concept kitchen with granite countertops, custom cabinets, stainless steel appliances and huge pantry, a dining area and a glass overhead door that opens to a screen porch for indoor/outdoor living. Also on the main level are an office, powder room, primary bedroom with primary bath featuring double sinks, a large walk-in shower and walk-in closet, as well as a large laundry room and drop zone. The basement level features a living room, kitchenette and flex space as well as two bedrooms, a full bath and a large storage space for all your lake toys. Large decks on both levels create the perfect spots for entertaining or just enjoying the privacy and solitude that this property offers. A long private driveway, detached over-sized two car garage, Generac whole house generator and a covered dock complete this charming Lake Norman Oasis. Book your private tour today, this one won't last long!
“ Based on information submitted to the MLS GRID as of . All data is obtained from various sources and may not have been verified by broker or MLS GRID. Supplied Open House Information is subject to change without notice. All information should be independently reviewed and verified for accuracy. Some IDX listings have been excluded from this website. Properties may or may not be listed by the office/agent presenting the information © 2026 Canopy MLS as distributed by MLS GRID”

Last Updated:
