




Listing courtesy of Forward Realty Inc.. petercrealtor@aol.com
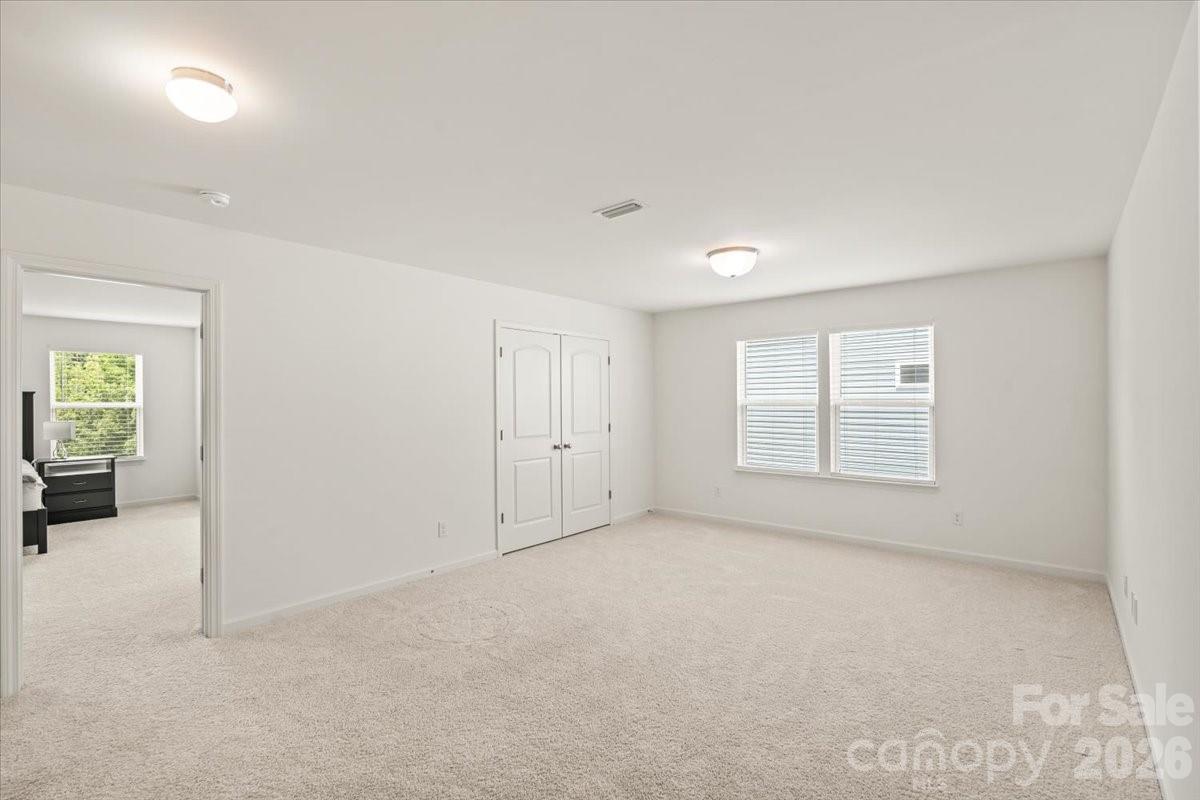
WOW!! Very hard to find first floor guest bedroom with full bathroom. This stunning two-story home in Troutman combines modern comfort, thoughtful upgrades, and a highly desirable Sutters Mill! Designed with a move-in ready feel and a family-friendly layout, this home offers 5 bedrooms and 4 full baths with a spacious open floor plan ideal for both everyday living and entertaining. Beautiful Gourmet kitchen featuring a large island with ample workspace, seating and a butlers Pantry with a lot of cabinets and storage. Screened in porch right off the kitchen area for perfect guest entertainment. LVP flooring enhances the main level with durability and style, while a first-floor guest suite with a private bath adds exceptional flexibility for guests or multigenerational living. Upstairs, find a very large Luxurious primary bedroom with it's own sitting room and a bathroom that you will never want to leave. Large Loft for game room, tv room or play area. Large laundry room with added storage. Major upgrades and thoughtful details throughout make this property stand out. Enjoy peace of mind with the remaining 10-year structural builder warranty. Located just minutes from Lake Norman State Park and upcoming new shopping centers down the street. Minutes from Hwy 77 and easy to get to anywhere
“ Based on information submitted to the MLS GRID as of . All data is obtained from various sources and may not have been verified by broker or MLS GRID. Supplied Open House Information is subject to change without notice. All information should be independently reviewed and verified for accuracy. Some IDX listings have been excluded from this website. Properties may or may not be listed by the office/agent presenting the information © 2026 Canopy MLS as distributed by MLS GRID”

Last Updated:
