




Listing courtesy of EXP Realty LLC Ballantyne. 704-287-3356
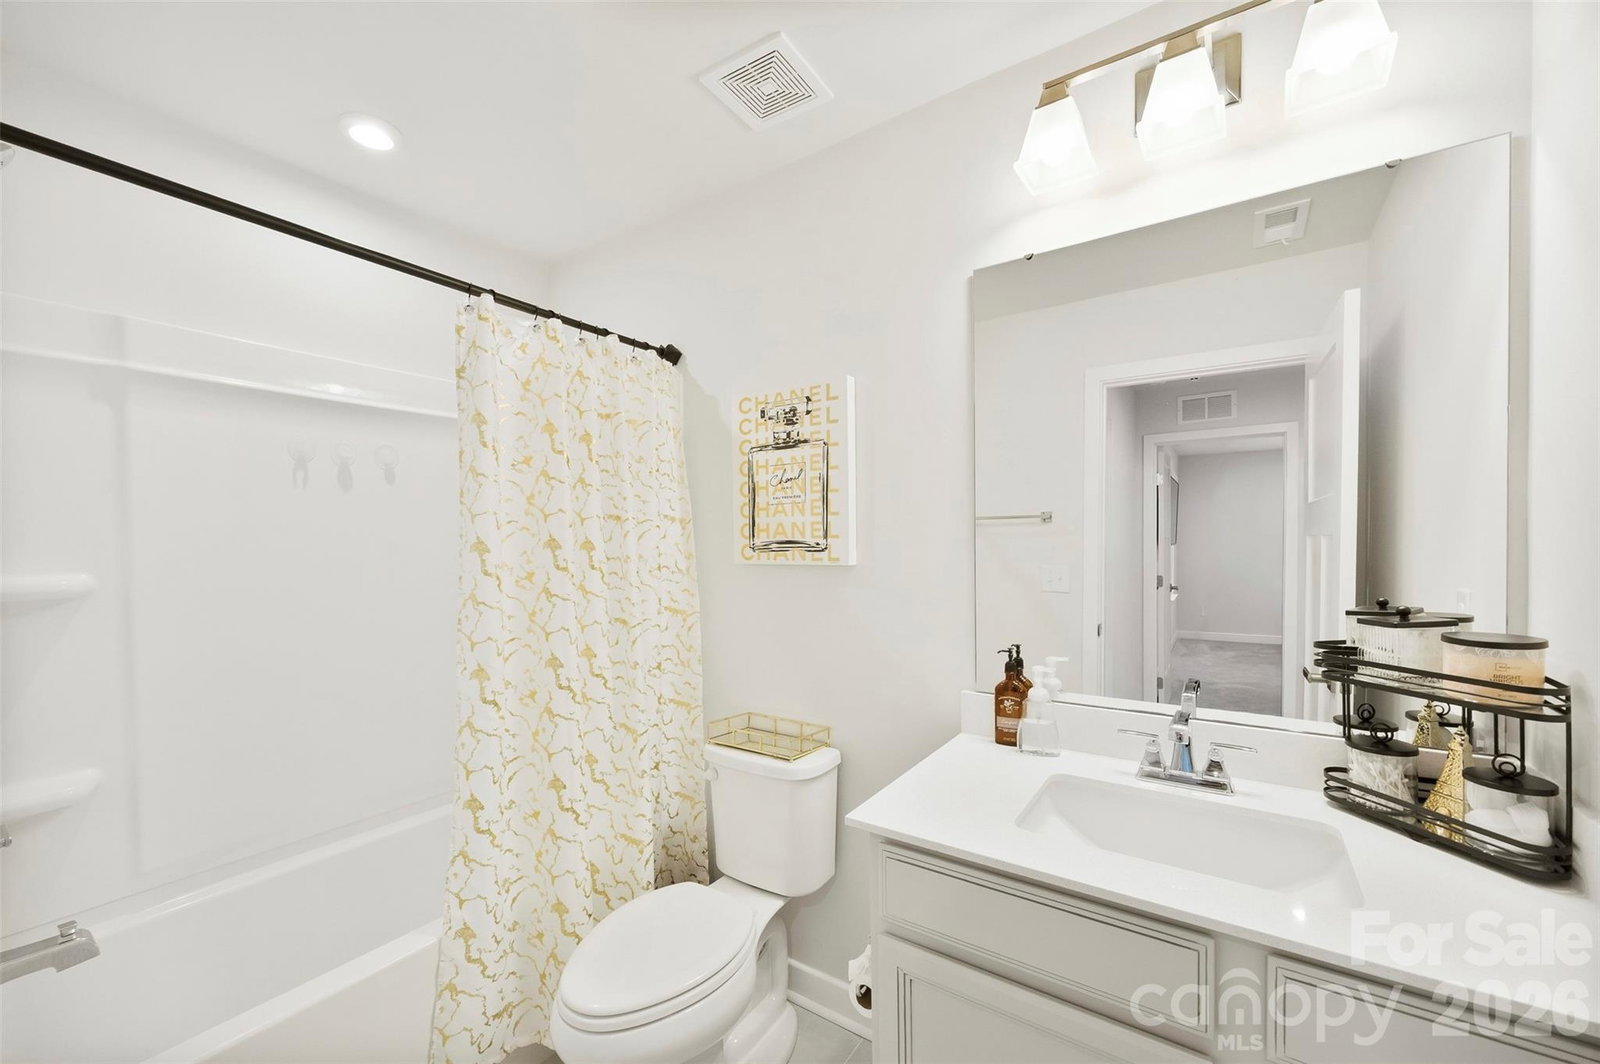
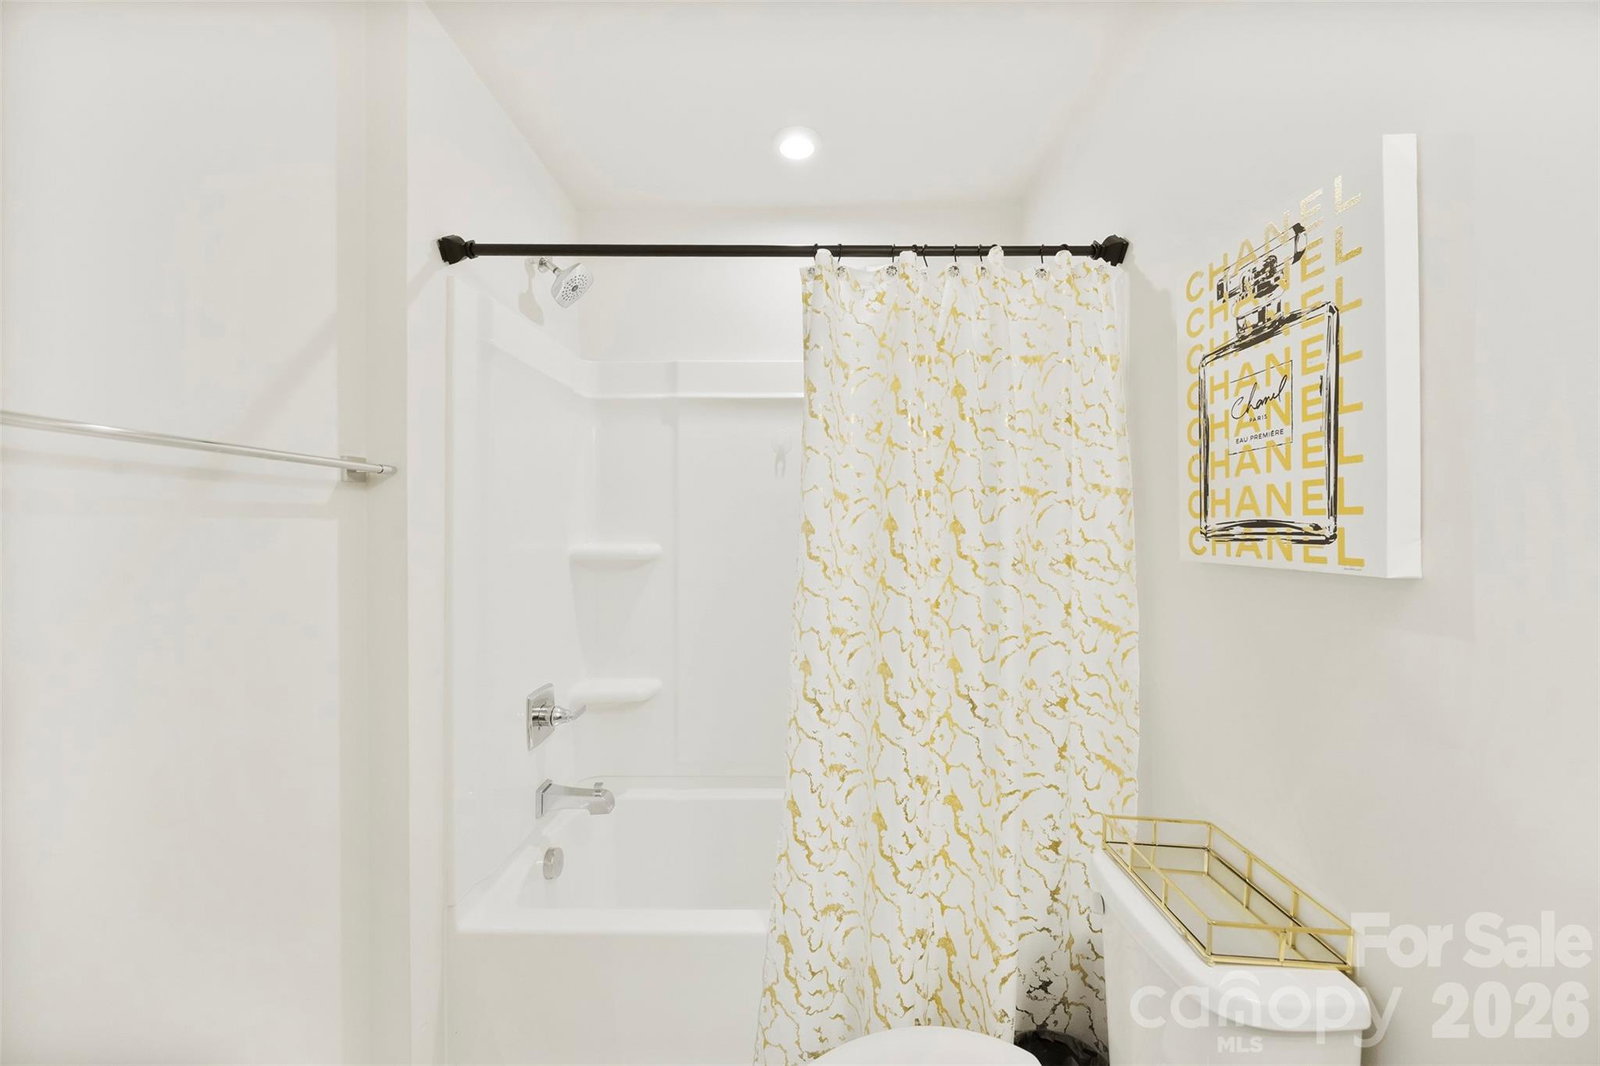
Welcome to this beautifully appointed townhome in the desirable Ashton Park community of Denver, NC. Designed with both style and functionality in mind, this move-in-ready home features a stunning kitchen with quartz countertops, a stylish tile backsplash, a spacious island with additional seating, a gas range, and a walk-in pantry. The open-concept floor plan flows seamlessly from the kitchen into the dining area and inviting living room, which offers direct access to a covered back patio—perfect for relaxing or entertaining guests. The main-level primary suite is a true retreat, showcasing a tray ceiling, walk-in closet, and an en-suite bath with a walk-in shower. A convenient laundry room with sink and half bath complete the main level. Upstairs, you’ll find a dedicated office or study, two additional bedrooms, and a full bath, providing flexible space for family, guests, or working from home. Residents of Ashton Park enjoy outstanding community amenities, including a clubhouse, fitness center, and outdoor pool. HOA dues include lawn maintenance, water, sewer, trash pickup, and access to all neighborhood amenities. This is an exceptional turnkey opportunity in the heart of Denver, just minutes from Lake Norman and Uptown Charlotte.
“ Based on information submitted to the MLS GRID as of . All data is obtained from various sources and may not have been verified by broker or MLS GRID. Supplied Open House Information is subject to change without notice. All information should be independently reviewed and verified for accuracy. Some IDX listings have been excluded from this website. Properties may or may not be listed by the office/agent presenting the information © 2026 Canopy MLS as distributed by MLS GRID”

Last Updated:
