




Listing courtesy of SM North Carolina Brokerage LLC. NONE
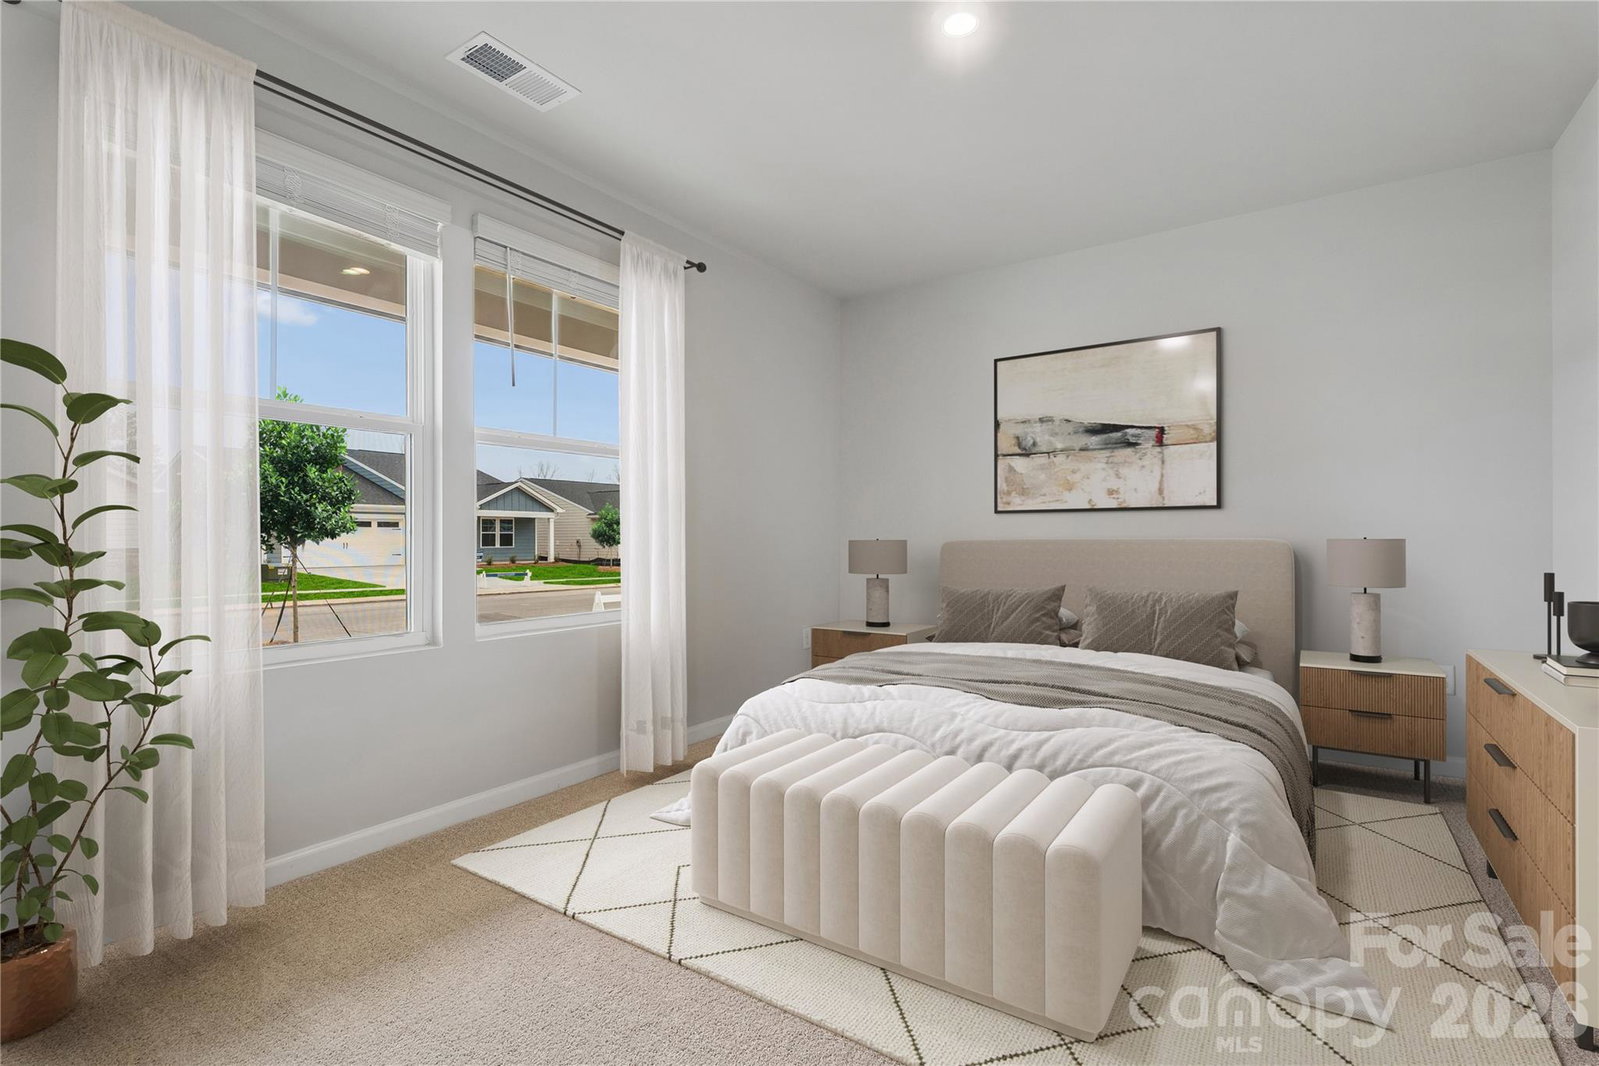
Experience easy, low-maintenance living in this thoughtfully designed home located within a desirable 55+ community. Situated on an interior homesite, this residence offers a comfortable blend of functionality, style, and flexibility. Designed for convenient main-level living, the home features a spacious primary suite with a luxurious en-suite bath and generous walk-in closet. Two additional bedrooms and a full bath provide plenty of room for guests or hobbies, while a tucked-away pocket office creates a quiet space for work, crafts, or organization. At the center of the home, the upgraded kitchen showcases quartz countertops, stainless steel appliances, and a large center island ideal for meal preparation and entertaining. The open-concept layout flows effortlessly into the inviting living area and extends to the rear patio, where a serene wooded backdrop provides a peaceful setting to relax and enjoy the outdoors. Combining modern finishes, thoughtful design, and the convenience of active adult living, this home presents an exceptional opportunity to enjoy comfort and ease in a welcoming community. Schedule your showing today.
“ Based on information submitted to the MLS GRID as of . All data is obtained from various sources and may not have been verified by broker or MLS GRID. Supplied Open House Information is subject to change without notice. All information should be independently reviewed and verified for accuracy. Some IDX listings have been excluded from this website. Properties may or may not be listed by the office/agent presenting the information © 2026 Canopy MLS as distributed by MLS GRID”

Last Updated:
