




Listing courtesy of Modern Realty, LLC. ian@ModernRealtyCarolina.com
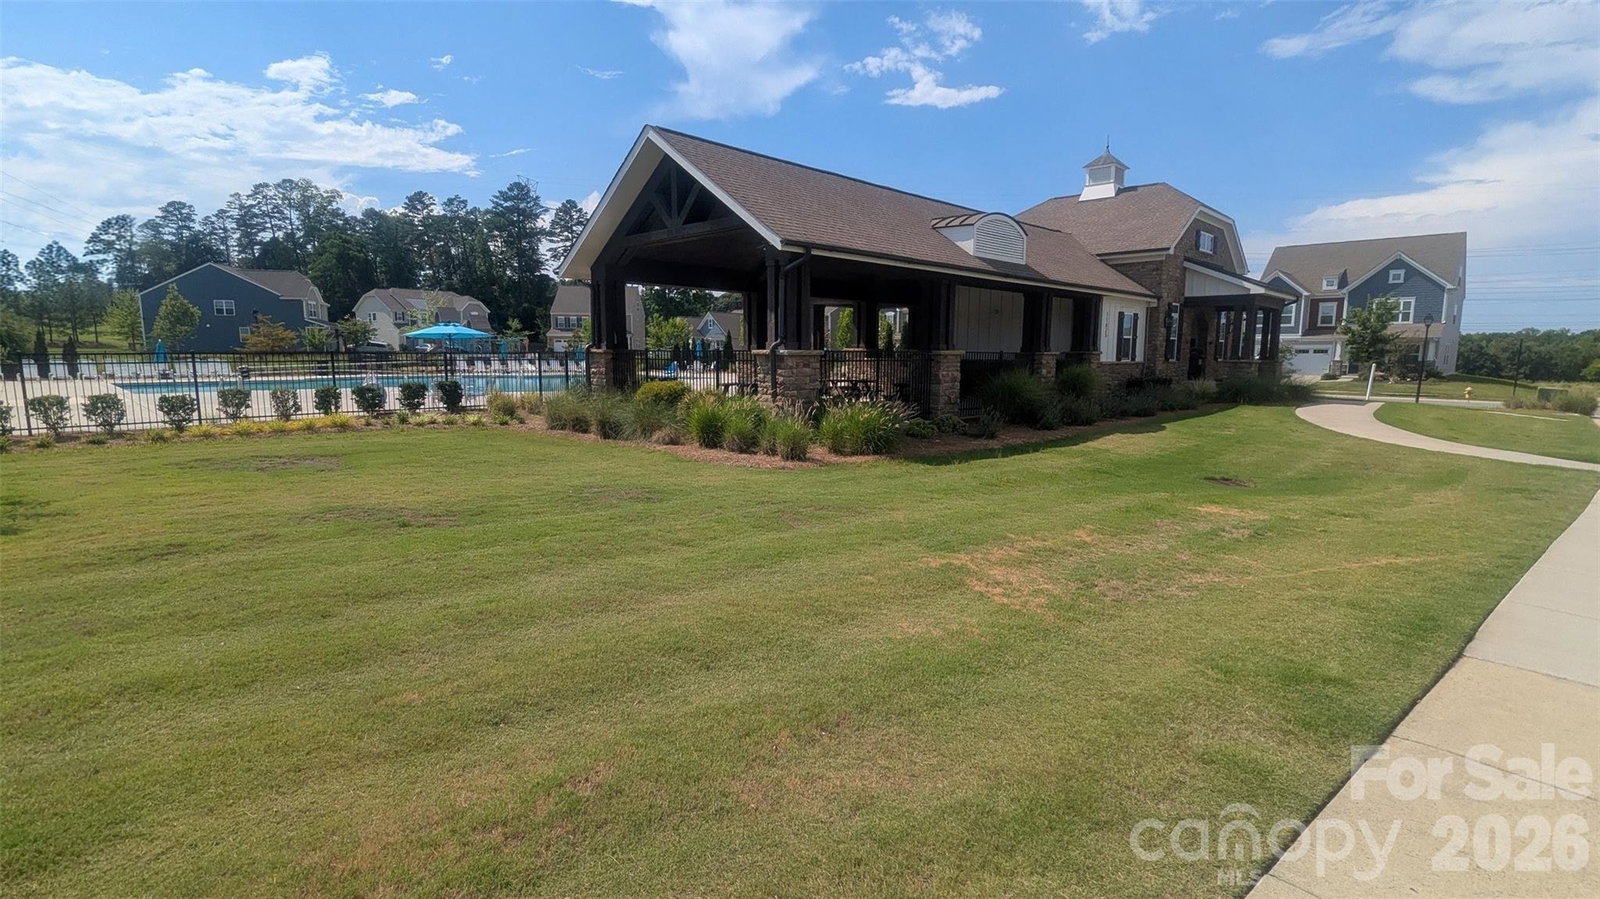
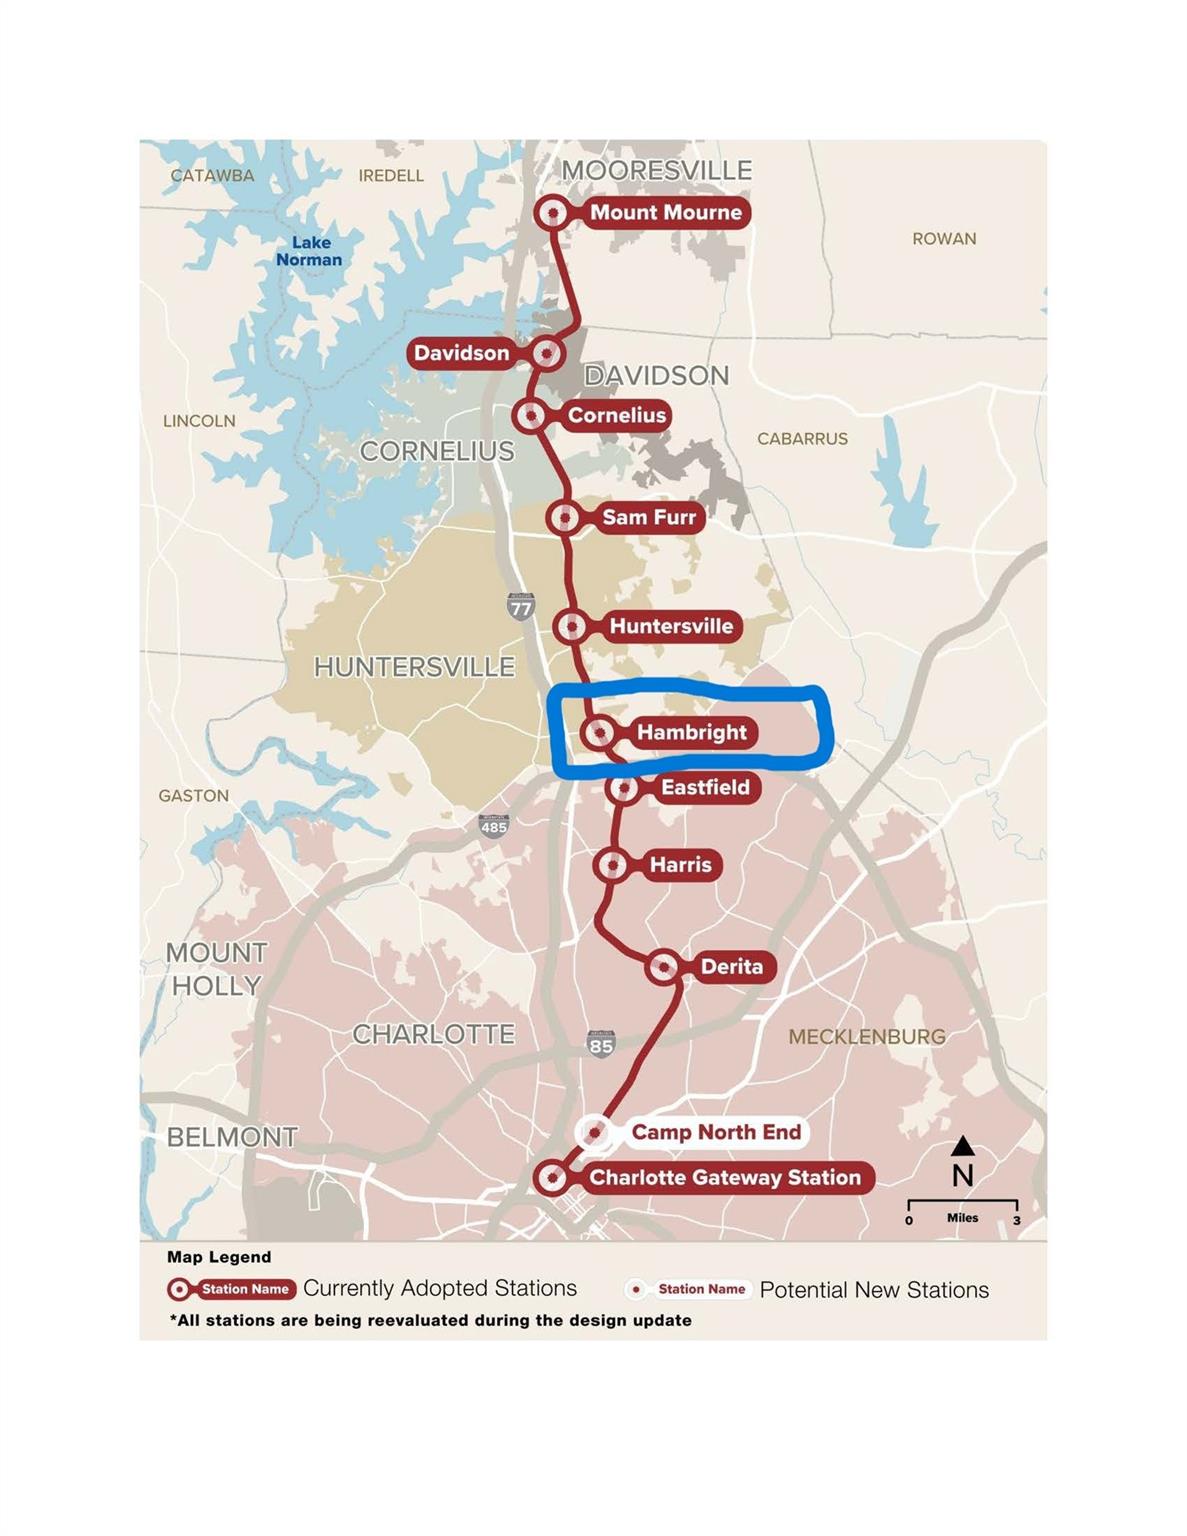
Step into this beautifully updated 3-bedroom, 2.5-bath townhome perfectly situated near the upcoming Red Line Light Rail station, offering unbeatable convenience and connectivity. The main floor features laminate plank wood flooring, creating a modern, cohesive feel throughout the open living and dining areas. The kitchen shines with granite countertops, a stylish tile backsplash, and plenty of workspace for cooking and entertaining. Enjoy fresh air and morning coffee on your private balcony, or head downstairs to the oversized garage, equipped with 240V EV charging. The garage has been thoughtfully used as a one-car garage plus a flexible basement space—ideal for a home gym, workshop, or extra storage. Located in a highly desirable community with standout amenities, including an outdoor pool oasis with a picnic shelter, this home blends comfort, convenience, and lifestyle. A fantastic opportunity to live in a growing transit-friendly area with modern updates throughout. For more information on Red Line Light Rail Station: https://www.charlottenc.gov/CATS/Plans-Projects/Red-Line
“ Based on information submitted to the MLS GRID as of . All data is obtained from various sources and may not have been verified by broker or MLS GRID. Supplied Open House Information is subject to change without notice. All information should be independently reviewed and verified for accuracy. Some IDX listings have been excluded from this website. Properties may or may not be listed by the office/agent presenting the information © 2026 Canopy MLS as distributed by MLS GRID”

Last Updated:
