




Listing courtesy of Helen Adams Realty. khickman@helenadamsrealty.com
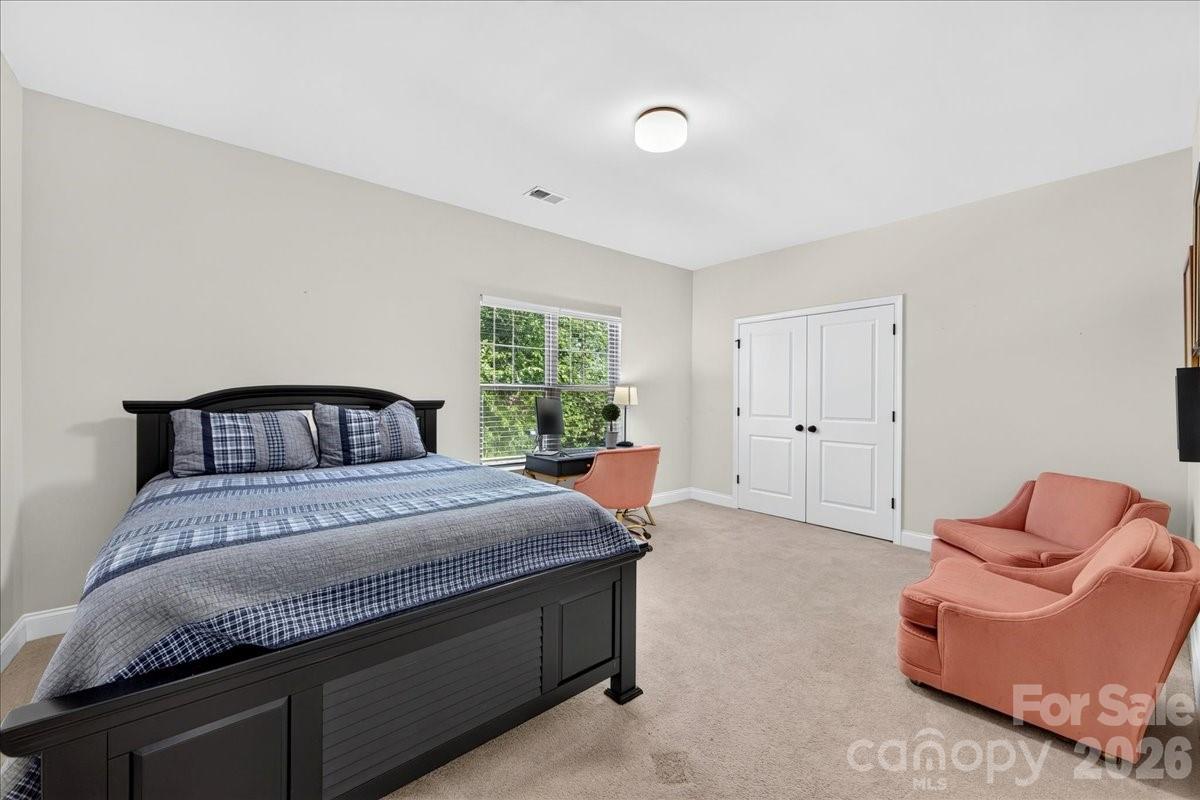
LOCATED ON A PRIVATE DRIVE, DOES NOT FACE CARMEL ROAD! Sellers love: privacy and very minimal road noise, newer construction with ample square footage and storage space, modern plan with first floor primary and high ceilings, and two-car garage. Freshly painted throughout, it offers a bright, refreshed interior, generous living spaces, and an ideal setting for both relaxing and entertaining. Featuring a highly desirable floor plan, the home includes a main-level primary suite, three additional bedrooms upstairs, and a versatile loft/flex space ideal for a second living area, home office, or playroom. The family room with gas fireplace creates an inviting gathering space, while the open kitchen showcases abundant cabinetry, granite countertops, stainless steel appliances, a gas range, subway tile backsplash, a walk-in pantry, and an adjoining dining area. Step outside to enjoy the large, private, fully fenced backyard complete with a covered porch. Ideally located between Quail Hollow and Pineville-Matthews Road, this corner-lot home offers added privacy while remaining just moments from shopping, dining, and entertainment. Combining an exceptional location, thoughtful layout, and generous outdoor living space, this move-in-ready home is a rare opportunity in one of South Charlotte's most convenient locations.
“ Based on information submitted to the MLS GRID as of . All data is obtained from various sources and may not have been verified by broker or MLS GRID. Supplied Open House Information is subject to change without notice. All information should be independently reviewed and verified for accuracy. Some IDX listings have been excluded from this website. Properties may or may not be listed by the office/agent presenting the information © 2026 Canopy MLS as distributed by MLS GRID”

Last Updated:
