






Listing courtesy of COMPASS. ken.riel@compass.com
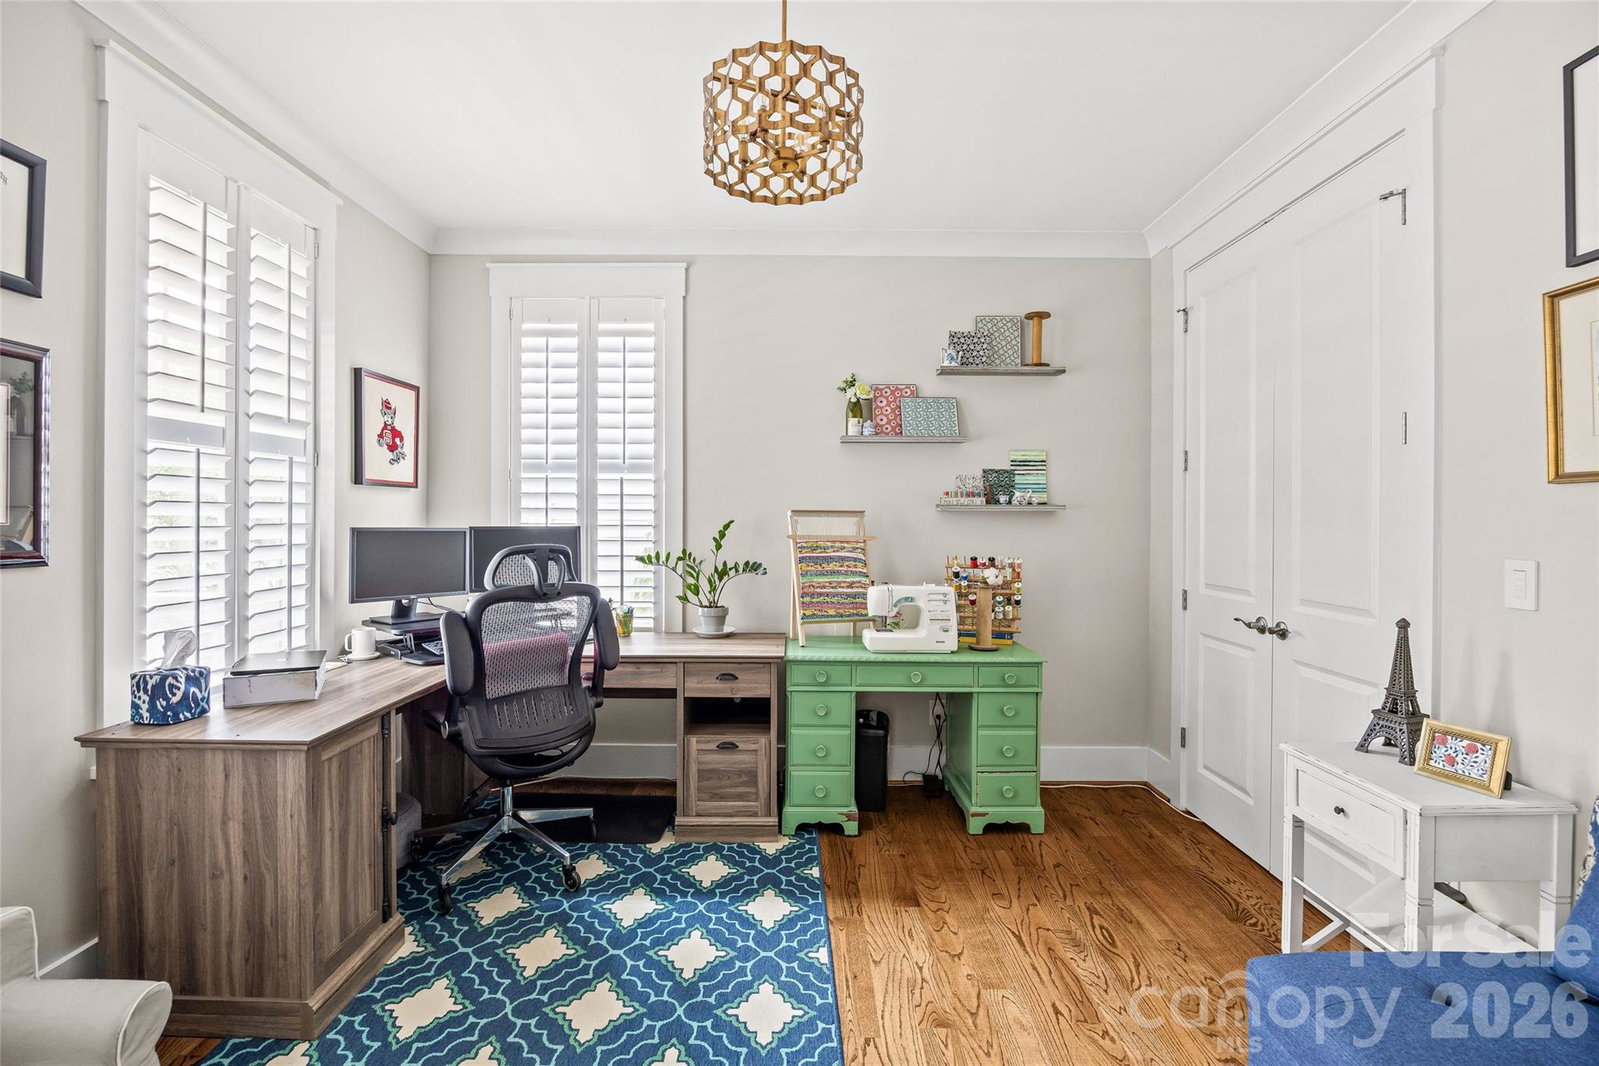
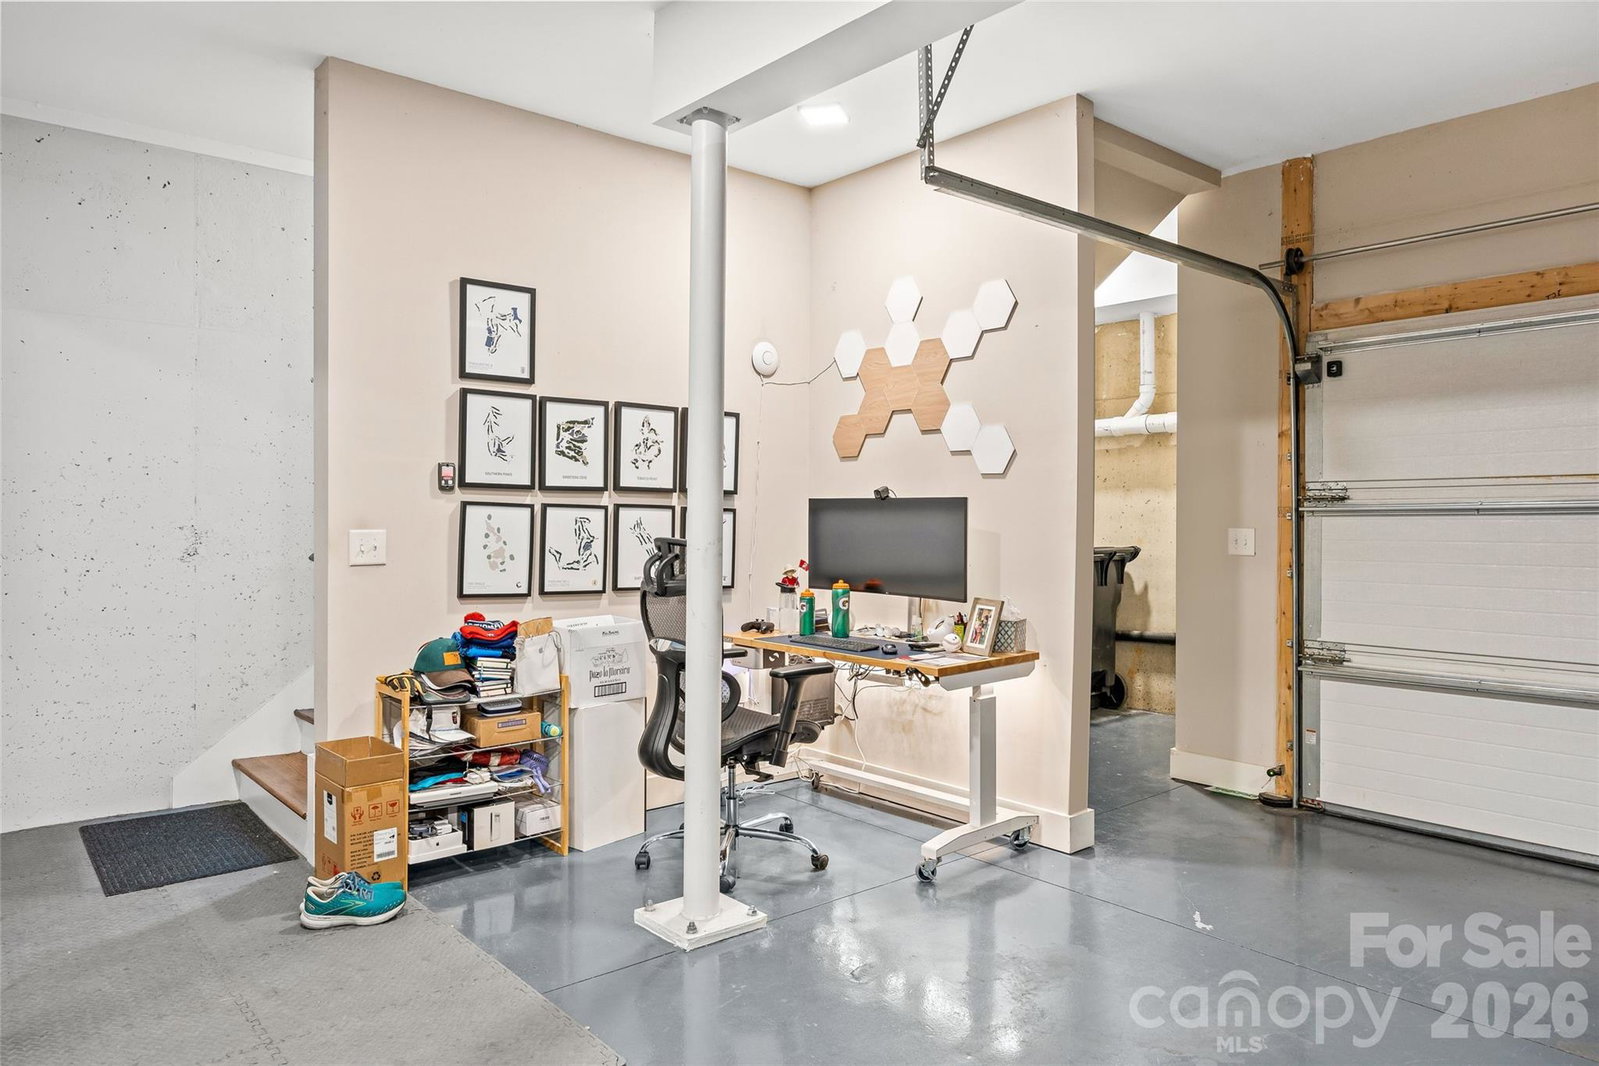
Experience the BEST of MIDWOOD living in this light filled stunner only a block and a half from the HEART of the neighborhood. Leave the car behind and enjoy a stroll to some of the most desirable destinations like Supperland, Uchi, Workman's Friend, Giddy Goat Coffee, Moxie Mercantile, Dilworth Tasting Room, Undercurrent, Maman and so much more. Watch the best of the neighborhood stroll by from the classic rocking chair front porch while inside you ’ll find soaring 10-foot ceilings, oak hardwood floors, wainscotting detail and an open-concept floor plan that connects the chef inspired kitchen to the family and dining area. A gas fireplace with stone surround grounds the main room which is host to a bar and French doors to access the rear yard for seamless indoor/outdoor entertaining. A main level bedroom with access to a three piece bath is perfect for the work- from-home experience or guest overflow. The second level hosts a large beautifully appointed primary bedroom with dual vanity ensuite AND dual walk in closets. Take the party to the back yard finished with a stone patio, maintenance free turf, landscape lighting, bistro lights, and built in live edge bar that offers incredible oportunties for entertaining. Completing this gem is an oversized two- car garage, providing exceptional storage and convenience in one of Midwood's most walkable and sought-after locations.
“ Based on information submitted to the MLS GRID as of . All data is obtained from various sources and may not have been verified by broker or MLS GRID. Supplied Open House Information is subject to change without notice. All information should be independently reviewed and verified for accuracy. Some IDX listings have been excluded from this website. Properties may or may not be listed by the office/agent presenting the information © 2026 Canopy MLS as distributed by MLS GRID”

Last Updated:
