




Listing courtesy of Keller Williams Lake Norman. Matt@TheSarverGroup.com
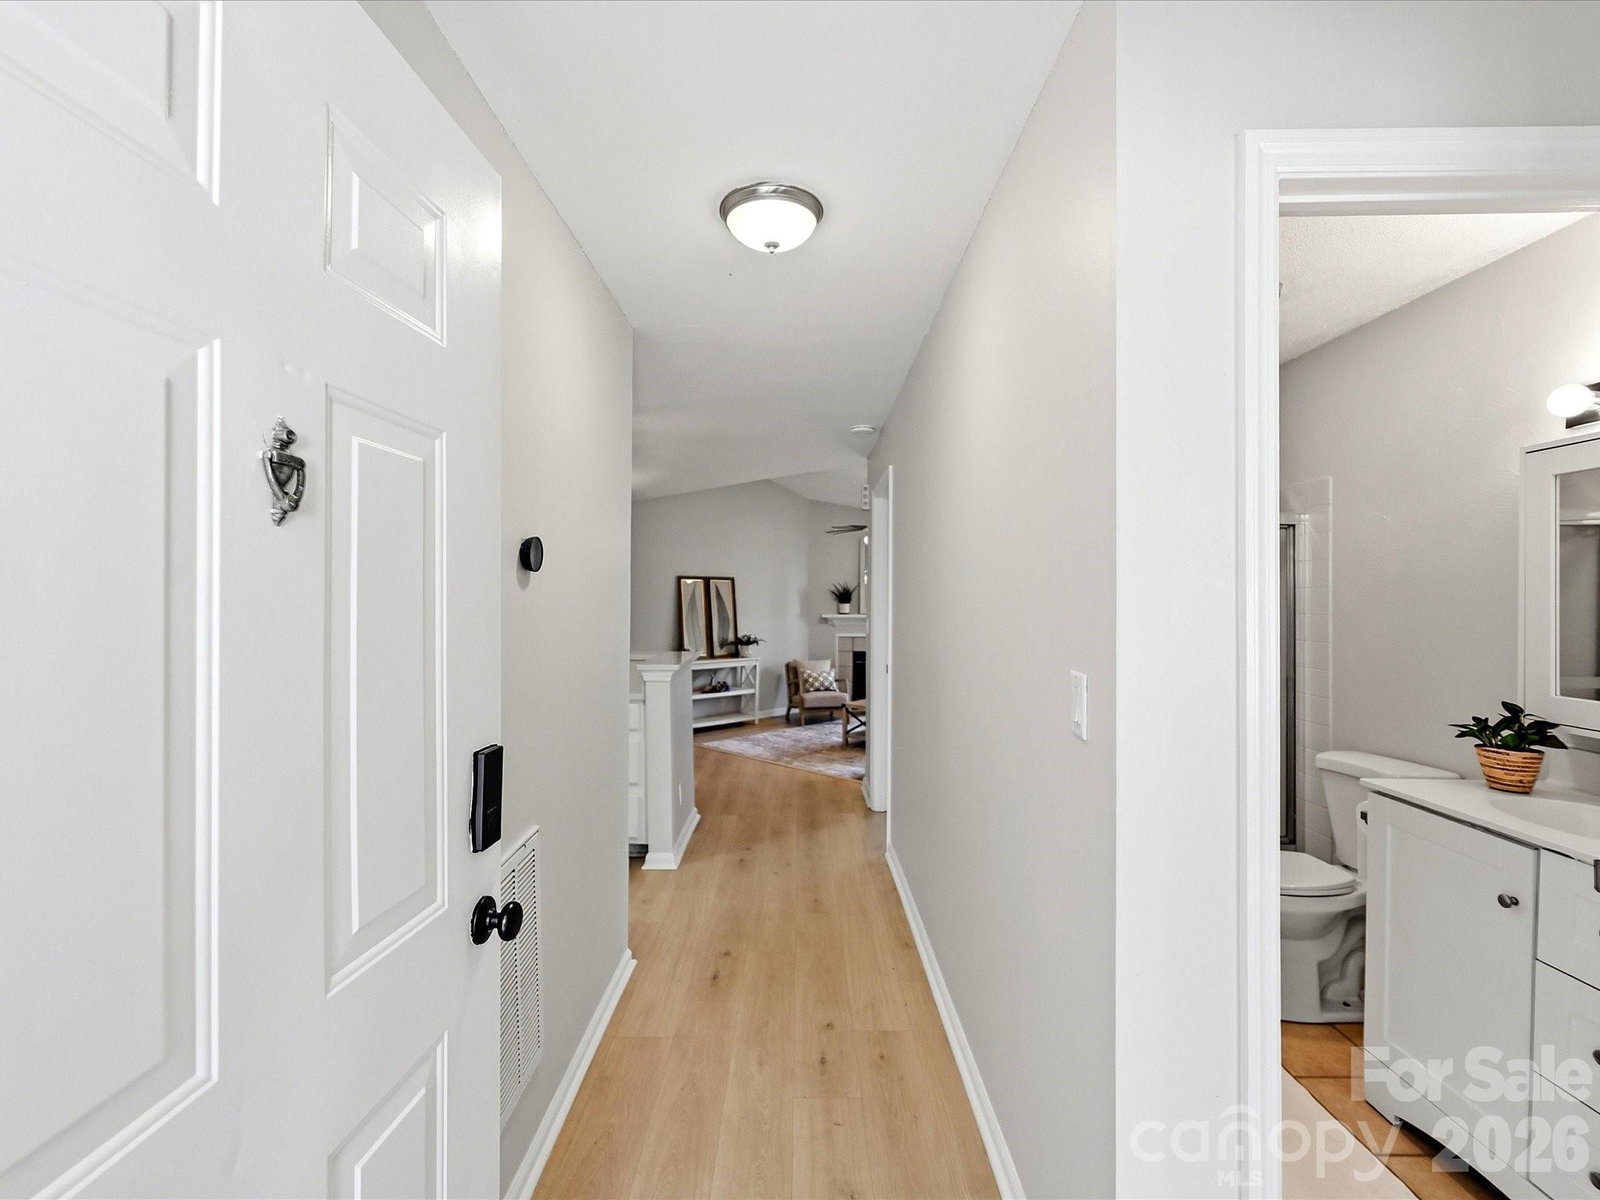
Welcome to effortless Lake Norman living in this beautifully updated 2-bedroom, 2-bathroom condo, perfectly located just minutes from the water, marinas, waterfront dining, shopping, and entertainment. This move-in ready penthouse condo features a bright, open-concept floor plan with soaring vaulted ceilings, abundant natural light, and stylish modern finishes throughout. The spacious living room is centered around a cozy fireplace and flows seamlessly to a private covered balcony, creating the perfect space to enjoy morning coffee or unwind while overlooking peaceful, tree-lined views. The updated kitchen offers crisp white cabinetry, quartz counters, stainless steel appliances and a breakfast bar that opens to the main living area, making entertaining effortless. Both bedrooms are generously sized, including a private primary suite with an en-suite bath and ample closet space. Fresh updates, neutral finishes, and low-maintenance living make this home ideal as a primary residence, weekend getaway, or investment opportunity. Residents enjoy community amenities including a swimming pool, scenic pond, and beautifully maintained grounds, all while being just moments from Birkdale Village, Lake Norman, I-77, and everything the Lake Norman area has to offer. Experience the perfect blend of comfort, convenience, and the sought-after Lake Norman lifestyle.
“ Based on information submitted to the MLS GRID as of . All data is obtained from various sources and may not have been verified by broker or MLS GRID. Supplied Open House Information is subject to change without notice. All information should be independently reviewed and verified for accuracy. Some IDX listings have been excluded from this website. Properties may or may not be listed by the office/agent presenting the information © 2026 Canopy MLS as distributed by MLS GRID”

Last Updated:
