




Listing courtesy of Chosen Realty of NC LLC. 330-249-3499
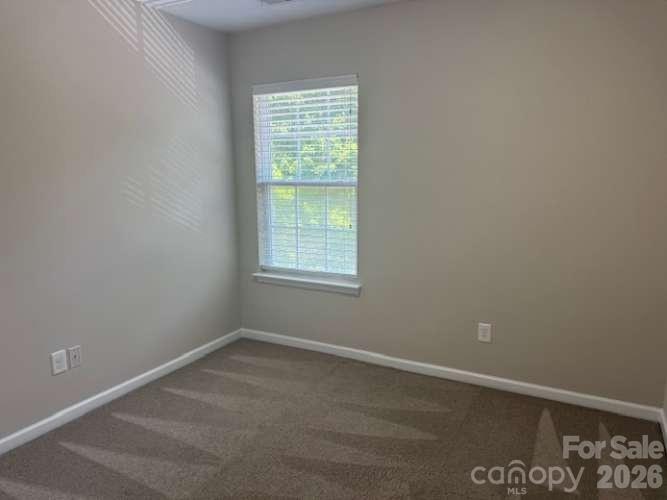
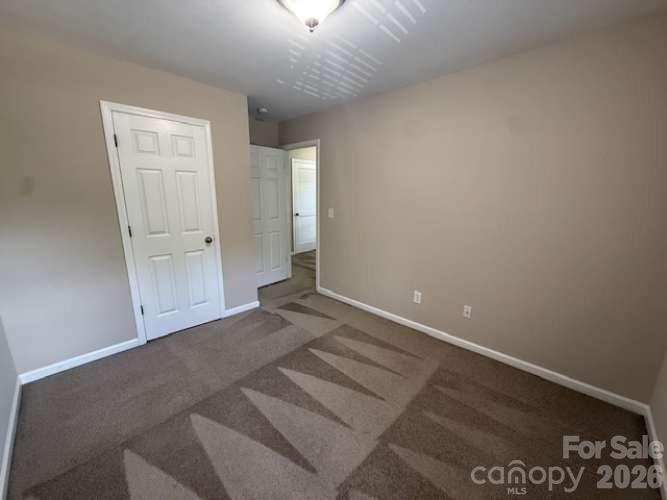
Stunning end-unit townhome in Caldwell Station recently updated in 2026! This bright two-story home offers abundant natural light and open living space with brand new luxury vinyl planking throughout main level. You'll also love the kitchen with the brand new s/s refrig, range, and microwave with large island overlooking the spacious great room, breakfast area and the light-filled Sunroom. There is also a separate dining room/flex room. Entire home was painted in June 2026. Upstairs you'll find a large primary bedroom with private bath, two additional bedrooms, full bath and laundry. Relax on the covered front porch which is perfect for morning coffee or evening relaxation. Private parking directly in back of home. Enjoy all the amenities that the community offers including pool, fitness center, club house and playground. Low-maintenance living at its finest with all exterior maintenance, roof, lawn & landscaping taken care of by HOA so you can relax and enjoy your home! Move-in ready!
“ Based on information submitted to the MLS GRID as of . All data is obtained from various sources and may not have been verified by broker or MLS GRID. Supplied Open House Information is subject to change without notice. All information should be independently reviewed and verified for accuracy. Some IDX listings have been excluded from this website. Properties may or may not be listed by the office/agent presenting the information © 2026 Canopy MLS as distributed by MLS GRID”

Last Updated:
