




Listing courtesy of EXP Realty LLC. mary.ribeiro@exprealty.com
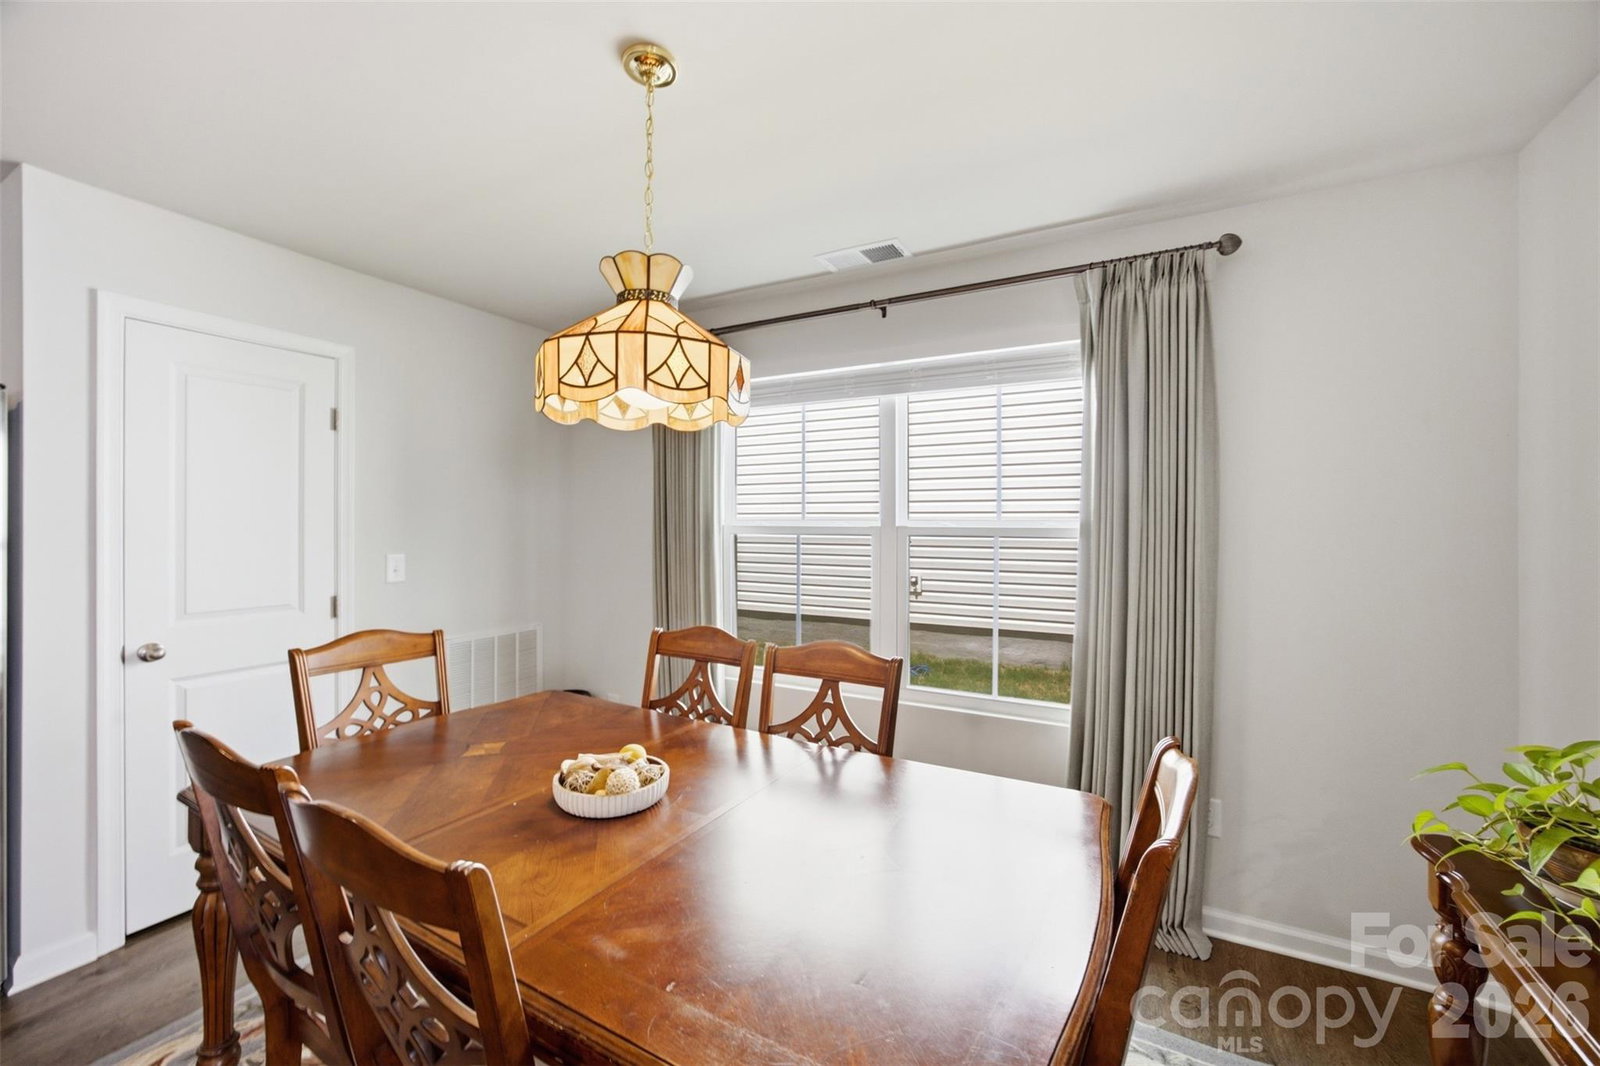
Most new construction hands a buyer a blank canvas: bare windows, an open yard, and a lengthy to-do list before the first night's sleep. At 1705 Gutter Branch Drive, that list is already checked off. Built in 2025, this Marigold-L floor plan is one of the more spacious layouts in the Sunset Creek community, offering 2,134 square feet across four bedrooms and two and a half baths. Just one year young, the home carries none of the wear of an older resale and none of the blank-slate work of a brand-new build. The main level offers a flex room perfect for a private home office, an open-concept kitchen with granite countertops, stainless appliances, and an island that seats four. The living room and dining area extend from the kitchen, with a fenced backyard just beyond, a $7,000 addition that gives the home a finished, ready-for-day-one yard rather than an open lot waiting on landscaping. Recessed lighting and updated flooring round out the main level's recent upgrades. Upstairs, a loft creates a second living space, ideal as a hangout room, playroom, or media area, separate from the four bedrooms down the hall. The primary suite is appointed with two walk-in closets, and laundry sits conveniently on the same floor. Window treatments are installed throughout, another detail already handled rather than left to the next owner. All appliances, including the washer and dryer, remain with the home. Sunset Creek offers sidewalks and street lights, with lawn maintenance covered through the HOA. The location connects easily to Uptown via Highway 16 and I-77, while I-485 reaches Northlake for shopping, Top Golf, and the Whitewater Center. Riverbend Village sits just five miles away for dining and groceries. For a buyer weighing this against a still-bare new build, 1705 Gutter Branch Drive represents a rare head start: the fence, the window treatments, and the finishing touches already in place.
“ Based on information submitted to the MLS GRID as of . All data is obtained from various sources and may not have been verified by broker or MLS GRID. Supplied Open House Information is subject to change without notice. All information should be independently reviewed and verified for accuracy. Some IDX listings have been excluded from this website. Properties may or may not be listed by the office/agent presenting the information © 2026 Canopy MLS as distributed by MLS GRID”

Last Updated:
