







Listing courtesy of Howard Hanna Allen Tate Davidson. clark.goff@allentate.com
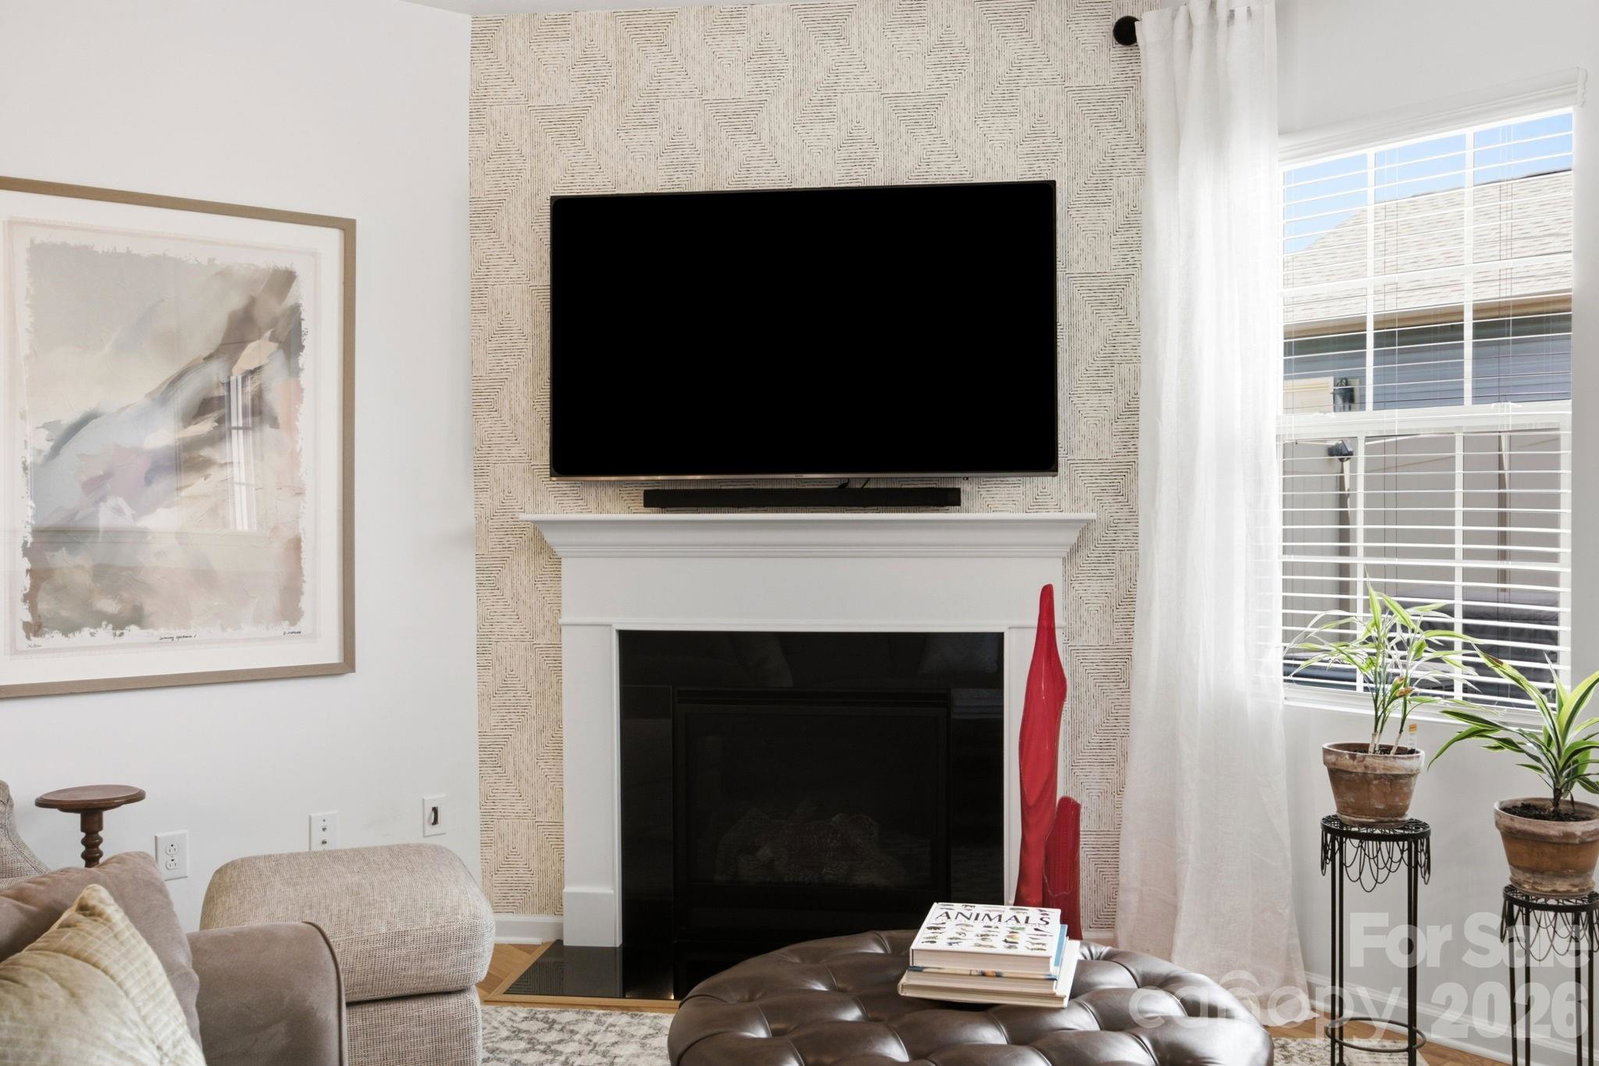
Discover the perfect blend of comfort and convenience in this meticulously maintained, like-new 3-bedroom, 2.5-bathroom townhouse in the sought-after Westbranch community. Step inside to find thoughtful updates throughout, including elegant trim detailing and beautiful built-ins that add character and charm. The spacious floor plan features all bedrooms, including the primary suite, located on the upper level for added privacy. Outdoor living is a breeze with your own private paver patio—an ideal spot for morning coffee or evening relaxation. The garage is enhanced with a durable epoxy floor, offering a clean and polished space for your vehicle or extra storage. Located just steps from the neighborhood greenway and community pool and clubhouse, you’ll have plenty of recreation options right outside your door. You are also situated near Plum Creek Park, offering easy access to pickleball and basketball courts. Best of all, you are just minutes away from the vibrant Historic Downtown Davidson, where you can enjoy local boutiques, diverse dining, the popular farmers market, and the beautiful Davidson College campus. This home truly offers a lifestyle of ease and accessibility in one of the area’s most charming towns. Don't miss your chance to call this home! Convenient to Lake Norman, Uptown Charlotte and Charlotte- Douglas International Airport.
“ Based on information submitted to the MLS GRID as of . All data is obtained from various sources and may not have been verified by broker or MLS GRID. Supplied Open House Information is subject to change without notice. All information should be independently reviewed and verified for accuracy. Some IDX listings have been excluded from this website. Properties may or may not be listed by the office/agent presenting the information © 2026 Canopy MLS as distributed by MLS GRID”

Last Updated:
