

Listing courtesy of Century 21 Town & Country Rlty. angela.warlick@gmail.com
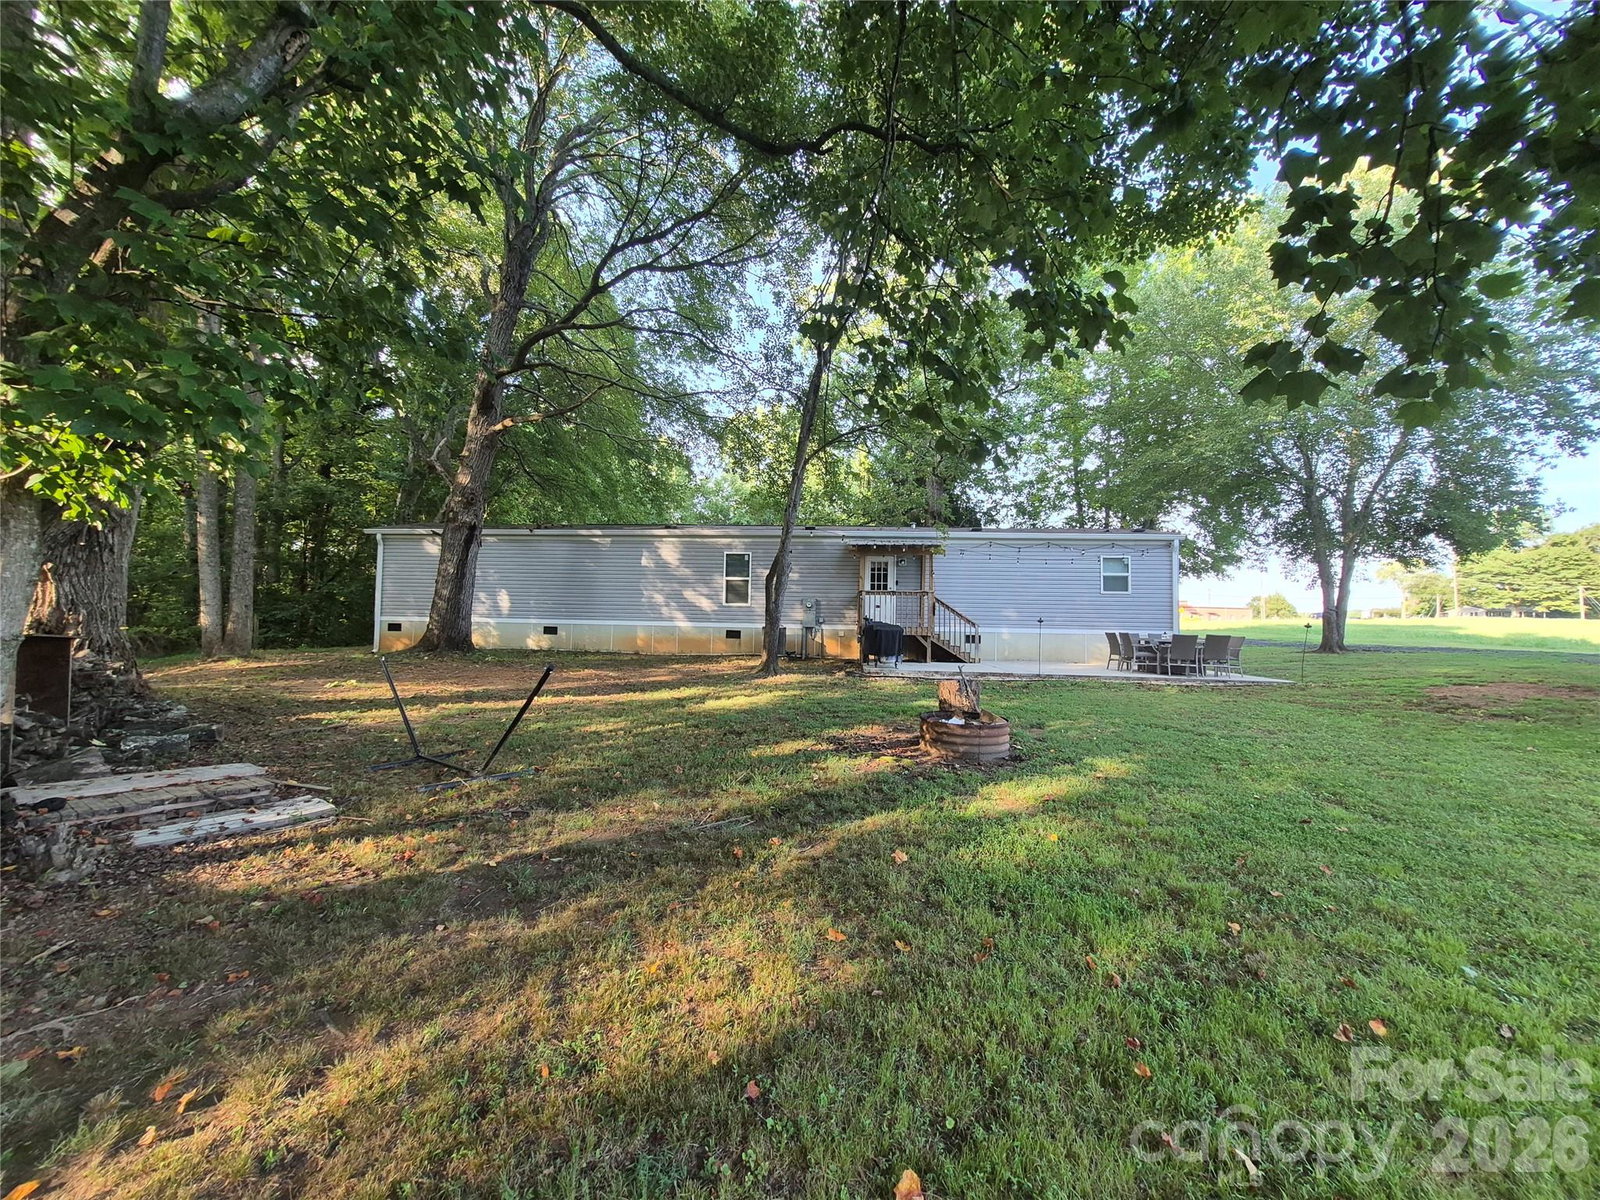
Looking for a place to call your own instead of paying someone else's mortgage? This Energy Star home, built in 2021, offers over 1,200 square feet of comfortable living space on 3.3 private acres in desirable Western Lincoln County. Surrounded by mature shade trees, this peaceful setting is perfect for relaxing evenings or entertaining family and friends. Inside, you'll find two spacious bedrooms, each with a walk-in closet. The primary suite features a private bath, while a second full bath, generous laundry room, and 3-foot-wide hallway provide added convenience. The open-concept kitchen flows seamlessly into the living room and features abundant cabinet and counter space, a stainless-steel farmhouse-style sink, and a built-in island/table that's perfect for everyday meals. Vinyl flooring runs throughout, and shiplap-style wall accents add warmth and charm. Recent updates include a 20' x 20' carport (2026), a 12' x 24' carport (2026), new gutters (2026), septic system pumped (2026), and a concrete patio added in 2023. With many two-bedroom apartments renting for $1,200 to $1,500 per month, this property offers an excellent opportunity to build equity instead of paying rent. Enjoy the privacy of 3.3 acres today, with the flexibility to build your dream home in the future while keeping or selling the existing home. Mls@440451 $220,000
“ Based on information submitted to the MLS GRID as of . All data is obtained from various sources and may not have been verified by broker or MLS GRID. Supplied Open House Information is subject to change without notice. All information should be independently reviewed and verified for accuracy. Some IDX listings have been excluded from this website. Properties may or may not be listed by the office/agent presenting the information © 2026 Canopy MLS as distributed by MLS GRID”

Last Updated:
