






Listing courtesy of EXP Realty LLC. jtdavis1092@gmail.com
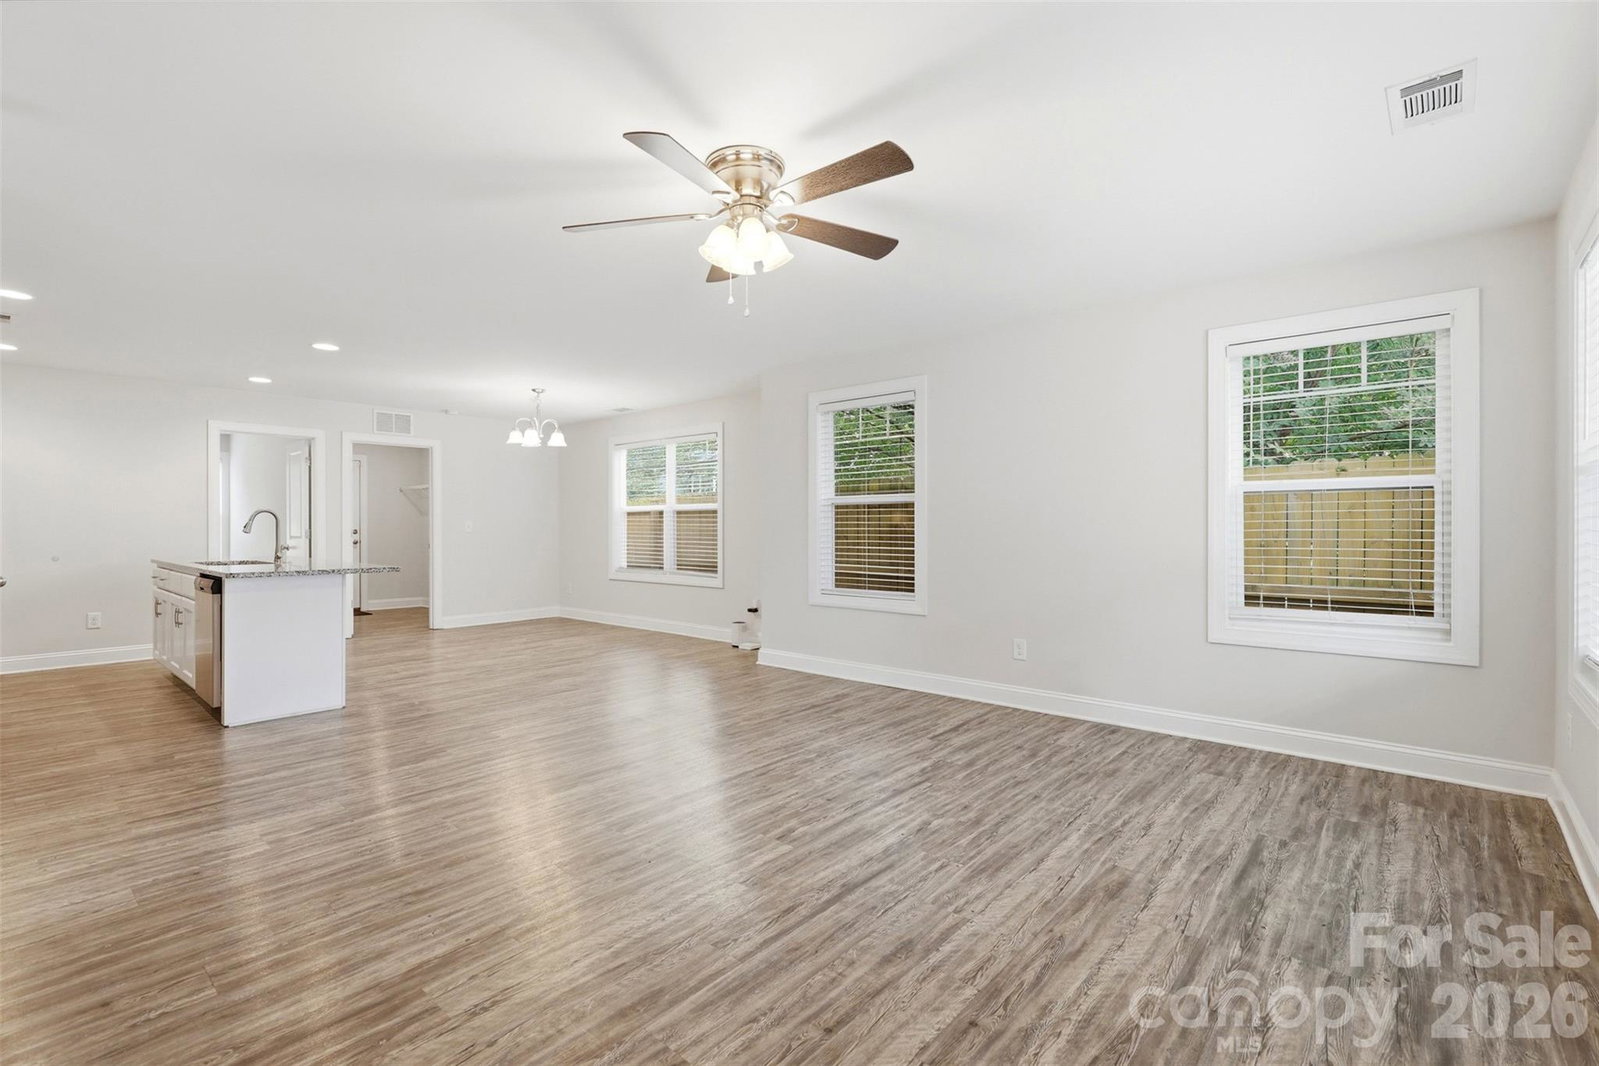
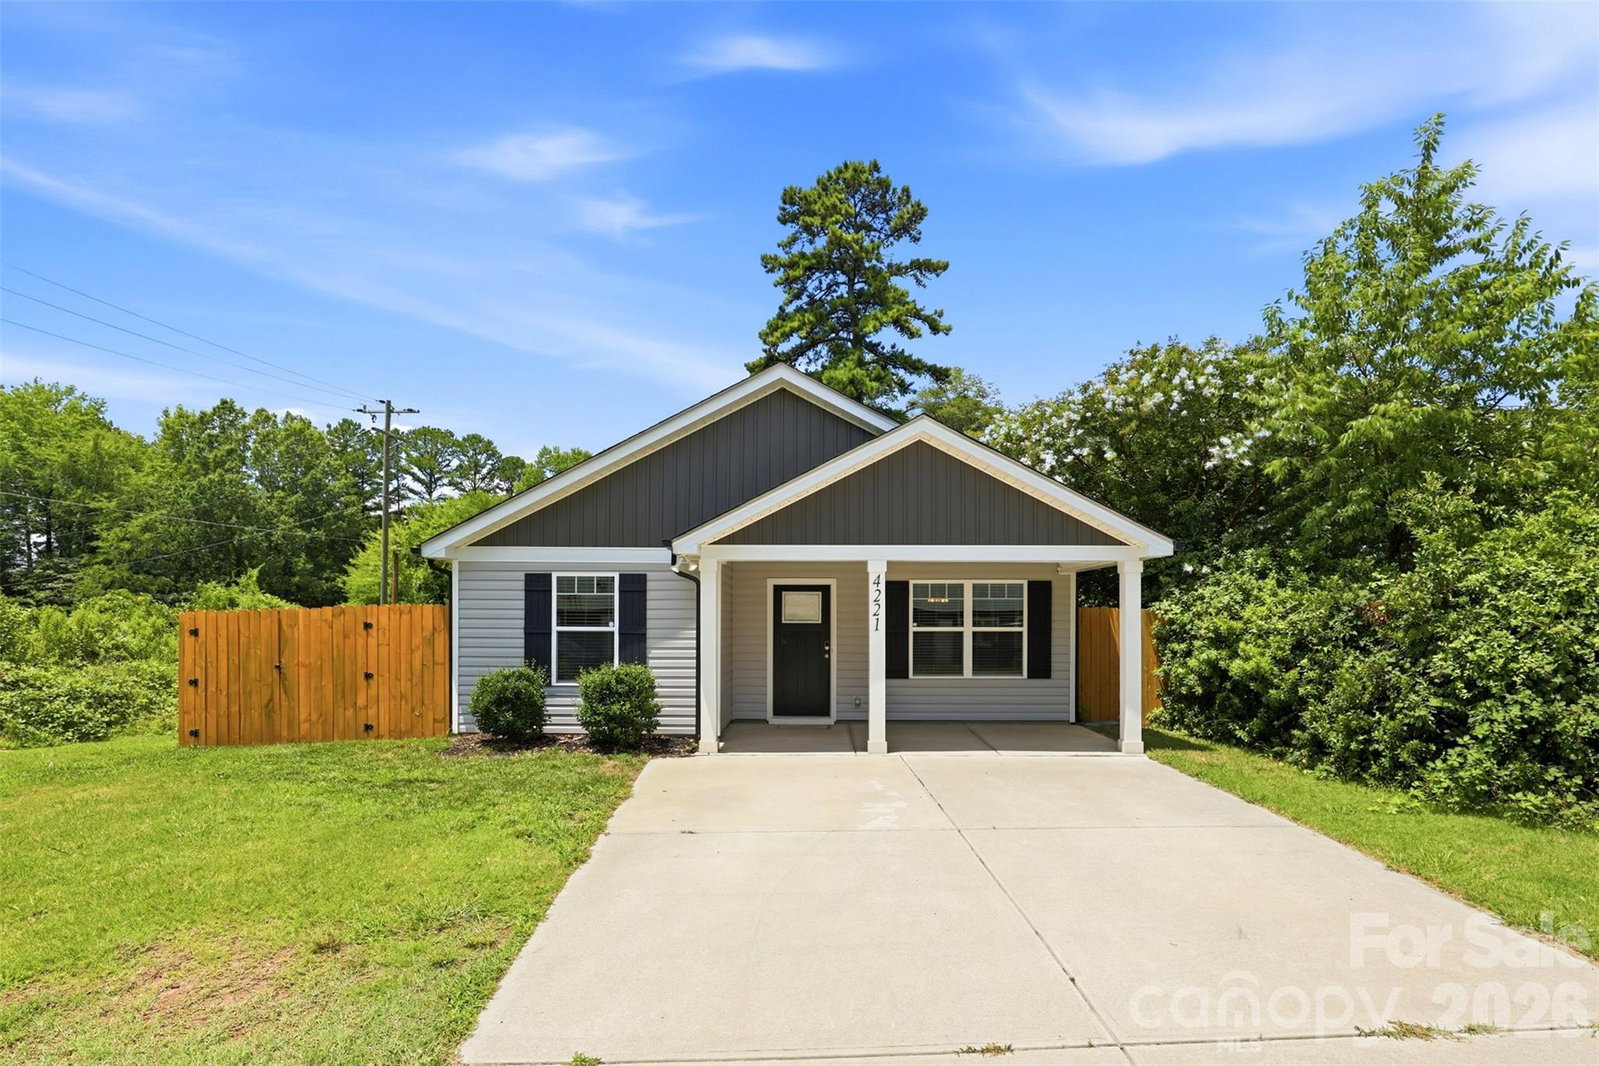
Welcome to this good-as-new ranch-style home in Charlotte, NC, where eligible buyers can take advantage of 100% financing and up to $15,000 in closing cost assistance. Offering the perfect blend of privacy, convenience, and easy main-level living, this 3-bedroom, 2-bath ranch is tucked away at the end of a quiet street and backs up to peaceful woods, giving it a secluded, private feel while still being less than 15 minutes from everything Charlotte has to offer. Step inside to a bright, functional floor plan designed for everyday comfort, with open living spaces, modern finishes, and the feel of new construction without the wait. The ranch layout offers true main-level living, making it a great option for first-time homebuyers, move-down buyers, investors, or anyone looking for a low-maintenance home close to Uptown Charlotte. Outside, enjoy a fully fenced-in backyard with wooded views, giving you the privacy and outdoor space that is hard to find this close to the city. The backyard also includes a storage shed, perfect for lawn equipment, tools, bikes, or extra storage. Located close to shopping, dining, bars, restaurants, Charlotte Douglas International Airport, the U.S. National Whitewater Center, and major Charlotte attractions, this home offers the best of both worlds: a quiet, tucked-away setting with quick access to city convenience. If you have been searching for a move-in ready ranch home in Charlotte, a first-time homebuyer-friendly property, or a private home close to Uptown, the airport, and outdoor recreation, this one checks all the boxes.
“ Based on information submitted to the MLS GRID as of . All data is obtained from various sources and may not have been verified by broker or MLS GRID. Supplied Open House Information is subject to change without notice. All information should be independently reviewed and verified for accuracy. Some IDX listings have been excluded from this website. Properties may or may not be listed by the office/agent presenting the information © 2026 Canopy MLS as distributed by MLS GRID”

Last Updated:
