


Listing courtesy of Helen Adams Realty. chloe@helenadamsrealty.com
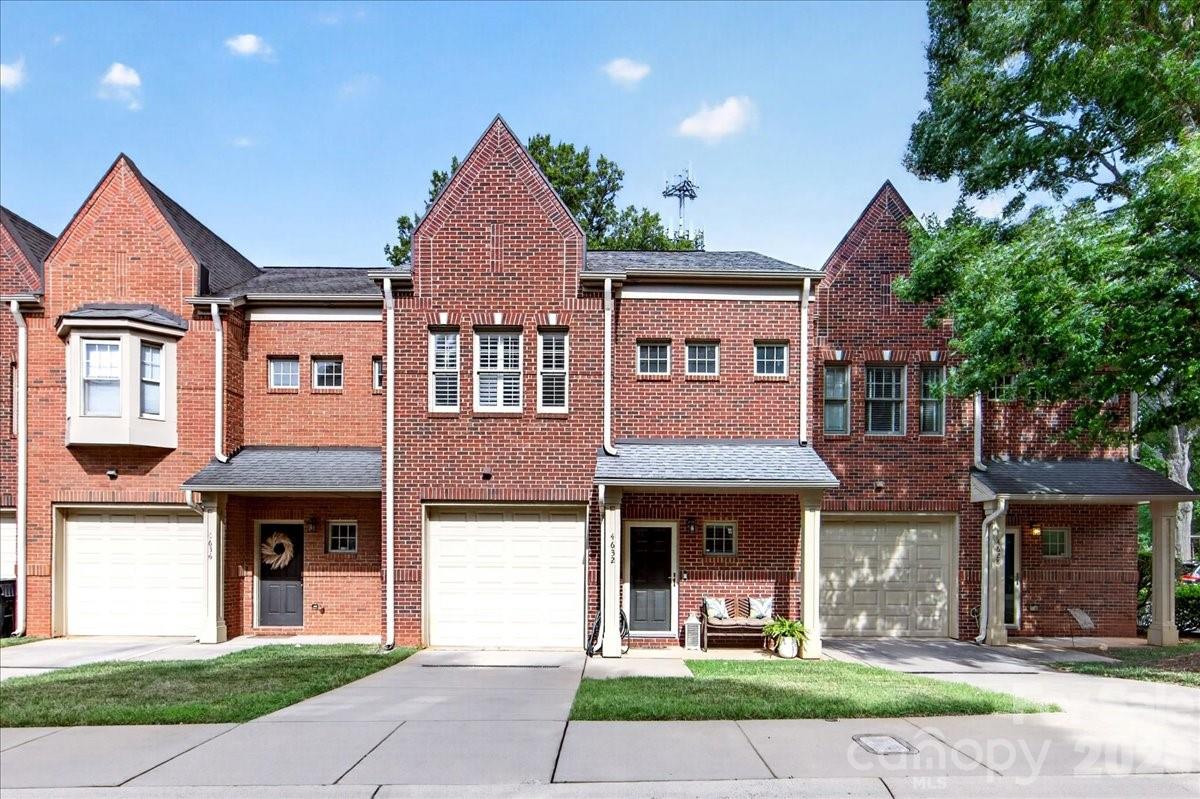
Welcome to 4632 Dabney Vigor Dr, a 3-bedroom full brick townhome with a private enclosed patio and attached garage between Myers Park and South End! The covered front porch and foyer provide a warm welcome into the open concept main living area with wood flooring. The kitchen features white cabinetry, granite countertops, and stainless steel appliances, including a gas range. The spacious living room is centered around a gas fireplace, and the bay window off the adjacent dining area looks onto the large enclosed patio. Upstairs, the generous primary suite offers a custom walk-in closet and an ensuite bath with a double vanity and garden tub. Two additional bedrooms (one with a custom closet system), the hall bath, and the laundry closet with built-in storage complete the upstairs. Enjoy peace of mind and convenience with a brand new HVAC (May 2026), EV charger (2024), and newer water heater (2023). Don’t miss the high ceilings, plantation shutters throughout, updated light fixtures, a smart thermostat, and the 1-car garage with epoxy flooring and built-in storage. This townhome backs up to a peaceful neighborhood street, and the community provides quick access to Park Rd Shopping Center, South End, Uptown, SouthPark, and the light rail. Welcome home!
“ Based on information submitted to the MLS GRID as of . All data is obtained from various sources and may not have been verified by broker or MLS GRID. Supplied Open House Information is subject to change without notice. All information should be independently reviewed and verified for accuracy. Some IDX listings have been excluded from this website. Properties may or may not be listed by the office/agent presenting the information © 2026 Canopy MLS as distributed by MLS GRID”

Last Updated:
