




Listing courtesy of Berkshire Hathaway HomeServices Carolinas Realty. misheel.bold@bhhscarolinas.com
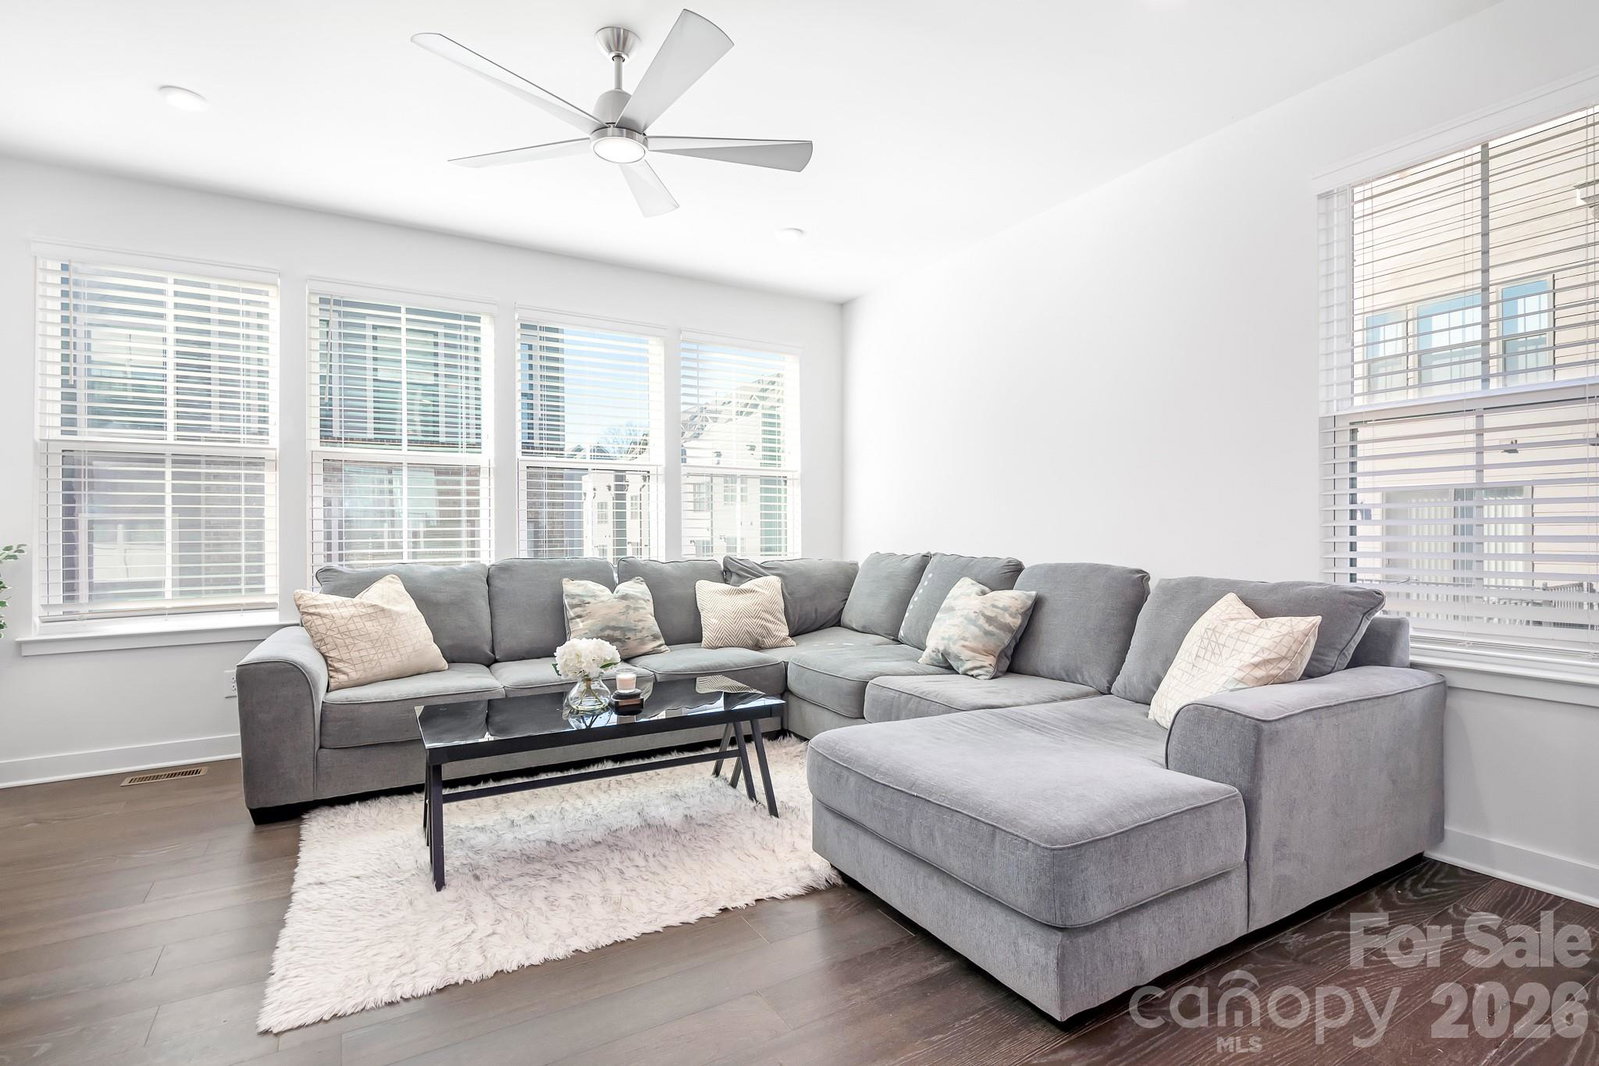
1% RATE BUY-DOWN FOR THE FIRST YEAR WITH PREFERRED LENDER! PLUS, REFINANCE WITHIN 3 YEARS WITH NO ORIGINATION FEE. A 1-YEAR HOME WARRANTY IS OFFERED FOR ENHANCED PROTECTION, PEACE OF MIND, AND COVERAGE OF MAJOR HOME SYSTEMS AND APPLIANCES AFTER CLOSING. Move-in ready with all appliances included. Welcome to this rare end-unit townhome offering the perfect blend of location, privacy, and flexibility—tucked away from the main road in the heart of LoSo. Step inside to a welcoming first-floor entry featuring the ideal drop zone and a versatile space perfect for a home office, guest suite, or workout room—designed to adapt to your lifestyle. Upstairs, enjoy a light-filled main living area that’s perfect for entertaining or unwinding, with easy access to the deck for cookouts and relaxed evenings. The upper level offers comfortable and private retreats, including a serene primary suite, two additional bedrooms, and a versatile fourth bedroom that can also function as a spacious loft, complete with its own oversized terrace—ideal for morning coffee, sunset views, or peaceful outdoor living. All of this in an unbeatable location, just minutes from South End, Uptown, top dining, and entertainment—while still enjoying the privacy of a quiet setting and the flexibility today’s buyers crave.
“ Based on information submitted to the MLS GRID as of . All data is obtained from various sources and may not have been verified by broker or MLS GRID. Supplied Open House Information is subject to change without notice. All information should be independently reviewed and verified for accuracy. Some IDX listings have been excluded from this website. Properties may or may not be listed by the office/agent presenting the information © 2026 Canopy MLS as distributed by MLS GRID”

Last Updated:
