


Listing courtesy of BG Luxe Realty. info@bgluxerealty.com
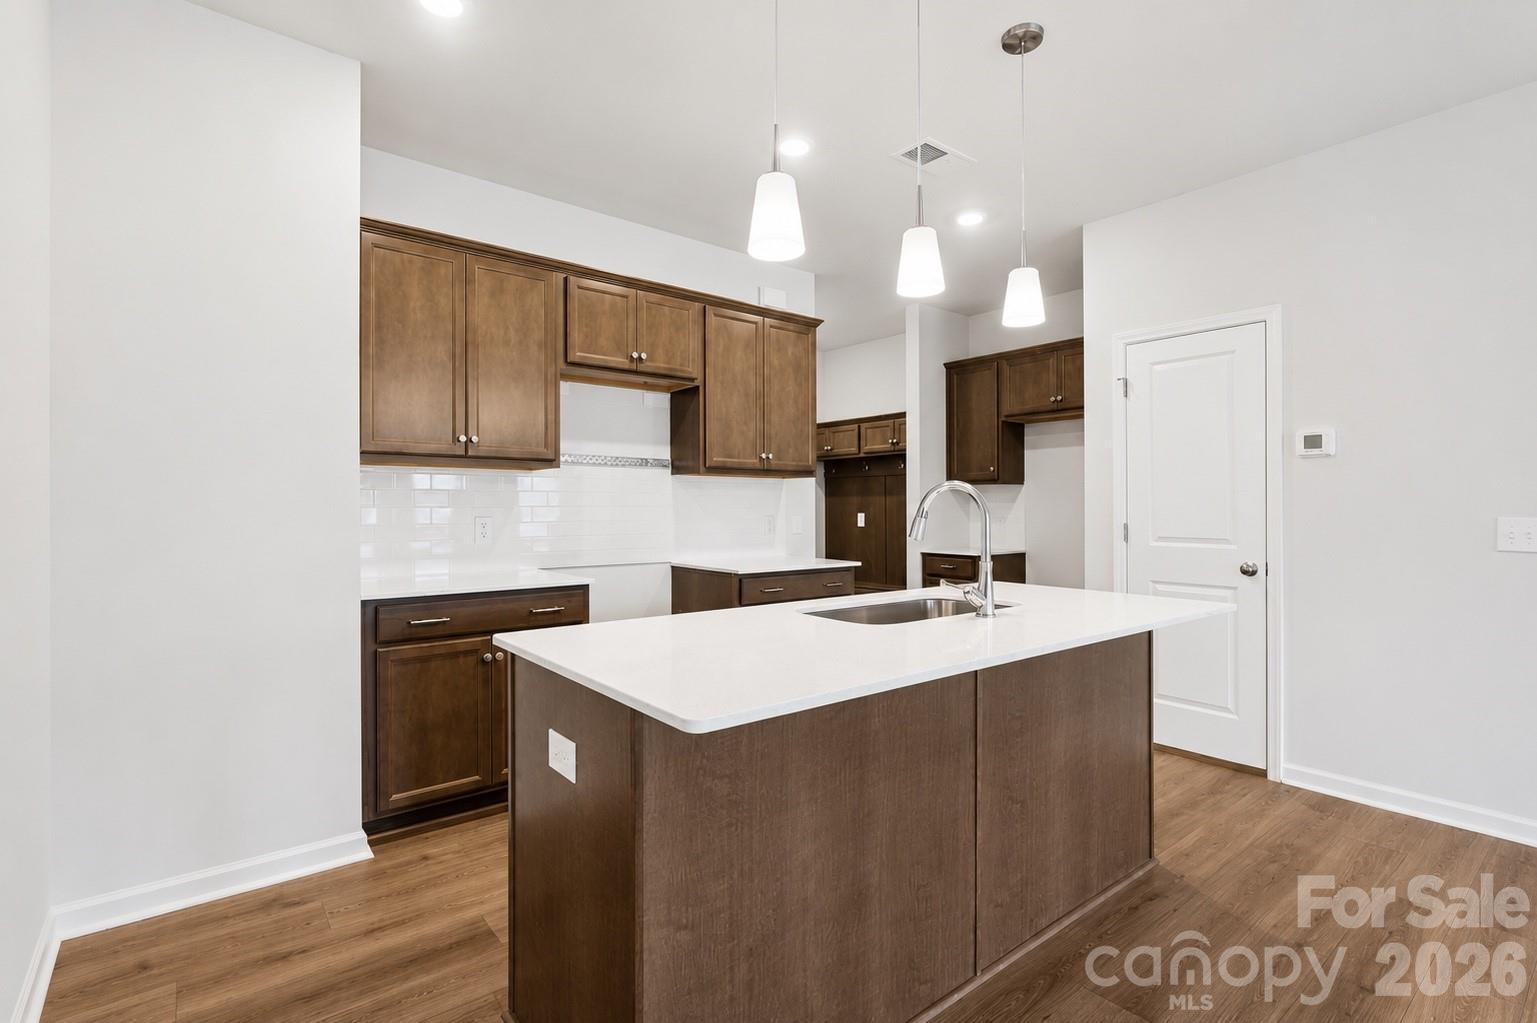
Enjoy everything Charlotte has to offer from the boutique Lakeview Village community, conveniently located near Uptown Charlotte, Riverbend Village, Northlake Mall, Charlotte Douglas International Airport, I-77, and I-485. Built by award-winning Mungo Homes, this beautifully designed townhome features soaring 9-foot ceilings, an open-concept layout, LVP flooring, and timeless finishes throughout. The designer kitchen showcases quartz countertops, soft-close cabinetry, stainless steel GE appliances, and an oversized island ideal for entertaining. Just off the rear-entry garage, a dedicated mudroom adds everyday convenience while generous storage throughout the home provides functionality in every room. Upstairs, the spacious primary suite offers a tray ceiling, walk-in closet, quartz double vanity, and beautifully tiled walk-in shower. Community amenities include sidewalks, a neighborhood dog park, and low-maintenance living with exterior maintenance included. Ask about our available incentives and builder move in specials.
“ Based on information submitted to the MLS GRID as of . All data is obtained from various sources and may not have been verified by broker or MLS GRID. Supplied Open House Information is subject to change without notice. All information should be independently reviewed and verified for accuracy. Some IDX listings have been excluded from this website. Properties may or may not be listed by the office/agent presenting the information © 2026 Canopy MLS as distributed by MLS GRID”

Last Updated:
