




Listing courtesy of Horizon Realty Carolinas. 205-966-5214
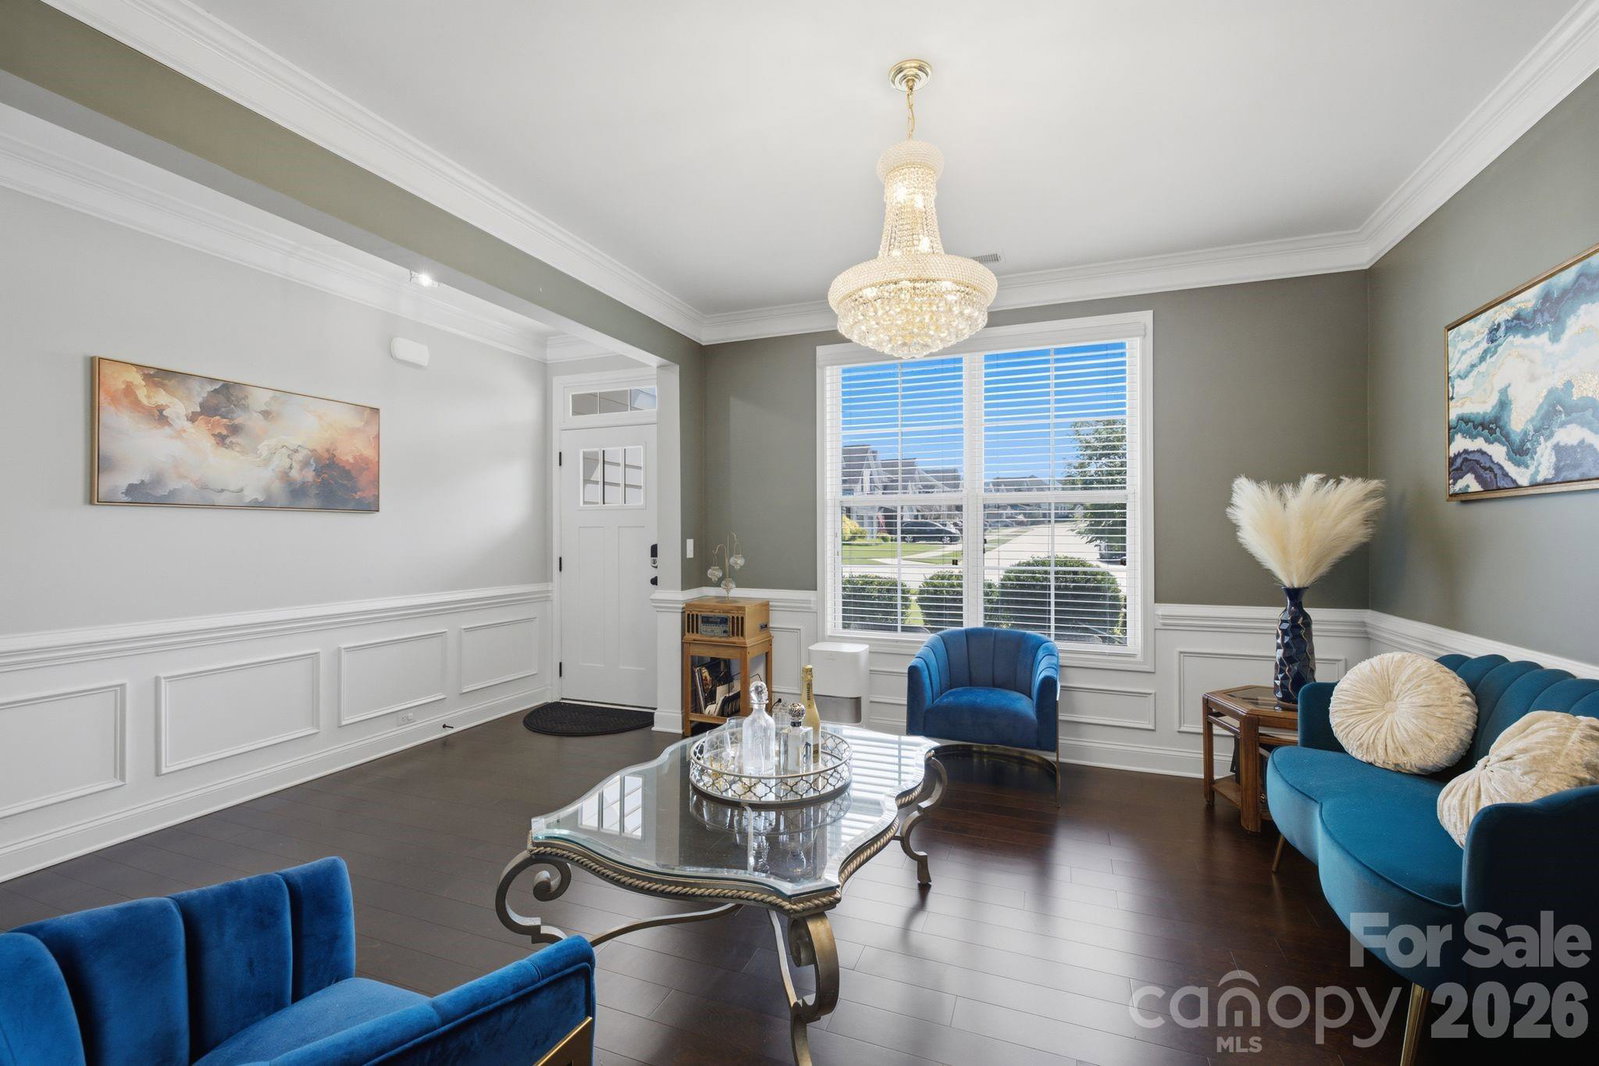
Enjoy easy living in Sherrills Ford's most sought after community, Bridgewater. Summer is a breeze since all neighborhood amenities such as the pool, pickle ball courts, playground and clubhouse are all within a very short walk from your home! Featuring over 2300 square feet of open concept living space and a covered outdoor entertainment area for all your guests to spread out! The large kitchen offers granite counter tops w/ island seating, stainless appliances, and an updated dining room. Wintertimes can be spent cozied up around the natural gas fireplace. The backyard is fully fenced and ready for the pups to play! The rear of home backs up to a wooded buffer zone & not directly to another neighbor for additional privacy. Upstairs you'll find a spacious primary suite w/ tray ceiling, dual vanity bath with granite countertops, a tile shower, large garden tub and walk-in closet. Also upstairs are 3 additional bedrooms, a full bath, and laundry room. SUPER Centrally located to many newly built businesses such as shopping/dining options, coffee shops, groceries, veterinarian/animal hospital, dentist office, urgent care, fire department, and sooo much more!!! You will not need to venture more that minutes from home for everything you need!
“ Based on information submitted to the MLS GRID as of . All data is obtained from various sources and may not have been verified by broker or MLS GRID. Supplied Open House Information is subject to change without notice. All information should be independently reviewed and verified for accuracy. Some IDX listings have been excluded from this website. Properties may or may not be listed by the office/agent presenting the information © 2026 Canopy MLS as distributed by MLS GRID”

Last Updated:
