




Listing courtesy of DR Horton Inc. mcwilhelm@drhorton.com
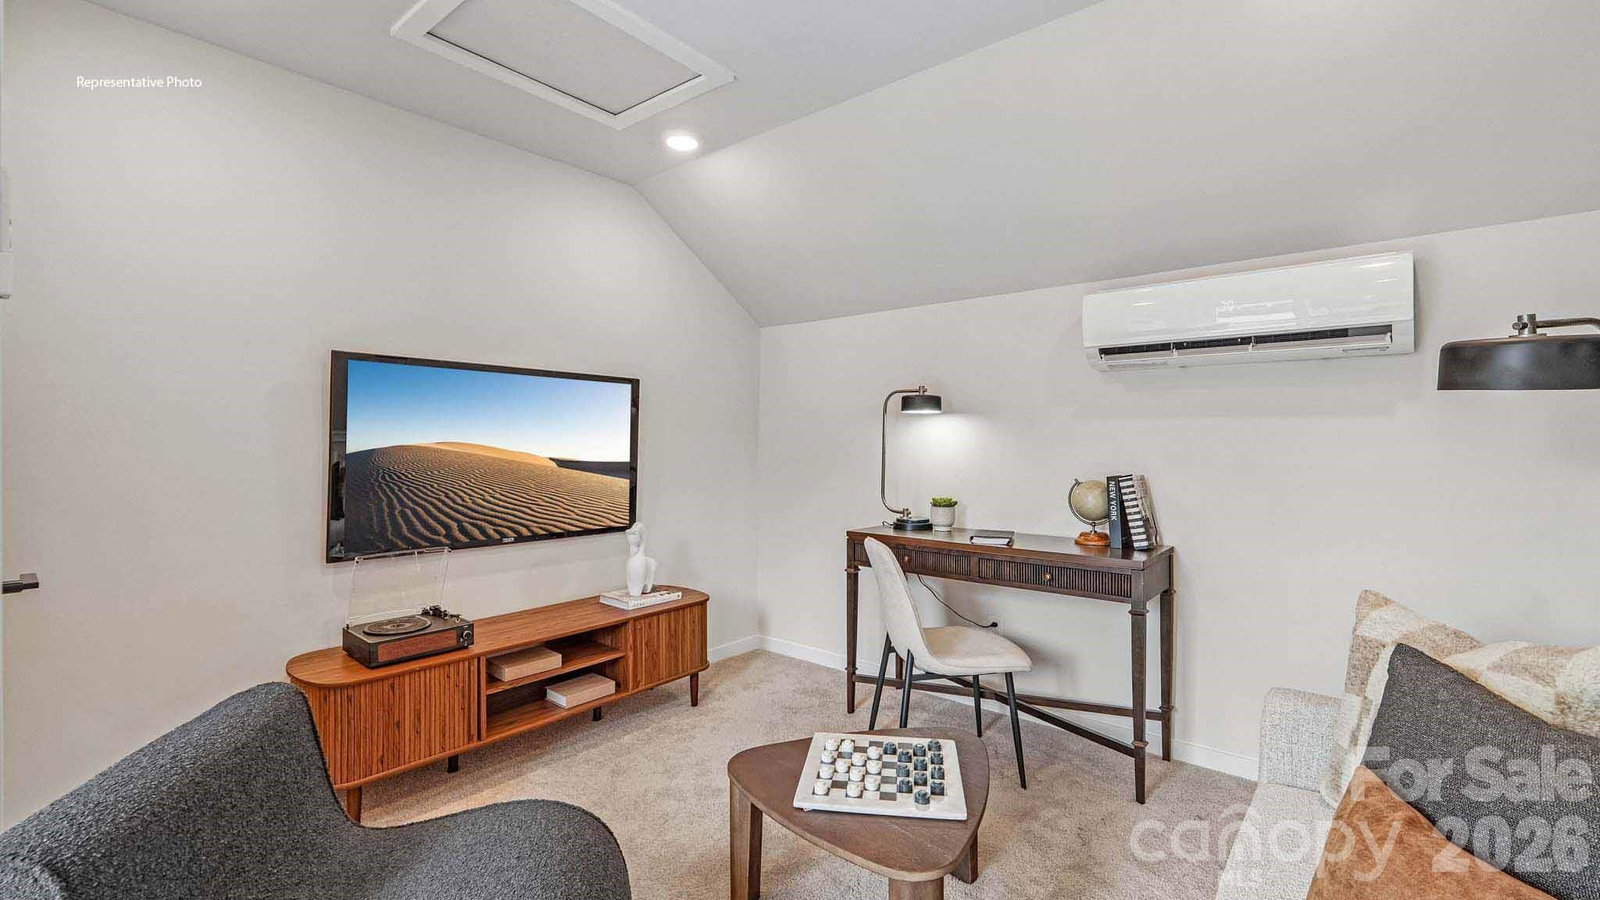
Come see 821 Hammers Lane located in Charlotte, North Carolina! AMAZING PRICE AND LOCATION!!!! Introducing Anderson Street Townhomes—your opportunity to live in the heart of NoDa, one of Charlotte’s most vibrant neighborhoods! This small community offers four-story townhomes with 1,349sq. ft. 3 bedrooms, 2.5 baths and 2 car garage. The 4th floor offers a loft with a closet that can be used as a 3rd bedroom or office space as well. This convenient location offers easy access to anywhere you want to be in Charlotte. As you step inside, you'll immediately notice the attention to detail and high-quality finishes throughout. The kitchen boasts beautiful birch cabinets with crown molding, quartz countertops with tile backsplash, and stainless-steel appliances. The open floorplan designs are perfect for entertaining and the exterior schemes and elevations of our homes were carefully designed to create a beautiful streetscape that you'll be proud to call home. Homes in this neighborhood will come equipped with smart home technology, allowing you to easily control your home. With a video doorbell, garage door control, lighting ,door lock, thermostat and voice that are all controlled through one convenient app. Whether it's adjusting the temperature or turning on the lights, convenience is at your fingertips. With these great townhome floorplans, modern features and convenient location just minutes from all that Charlotte has to offer, Anderson Street Townhomes is truly a gem. Don't miss out on the opportunity to make it your own. Special Financing rates available with preferred lending!
“ Based on information submitted to the MLS GRID as of . All data is obtained from various sources and may not have been verified by broker or MLS GRID. Supplied Open House Information is subject to change without notice. All information should be independently reviewed and verified for accuracy. Some IDX listings have been excluded from this website. Properties may or may not be listed by the office/agent presenting the information © 2026 Canopy MLS as distributed by MLS GRID”

Last Updated:
