





Listing courtesy of Howard Hanna Allen Tate Charlotte South. jeremy.ordan@allentate.com
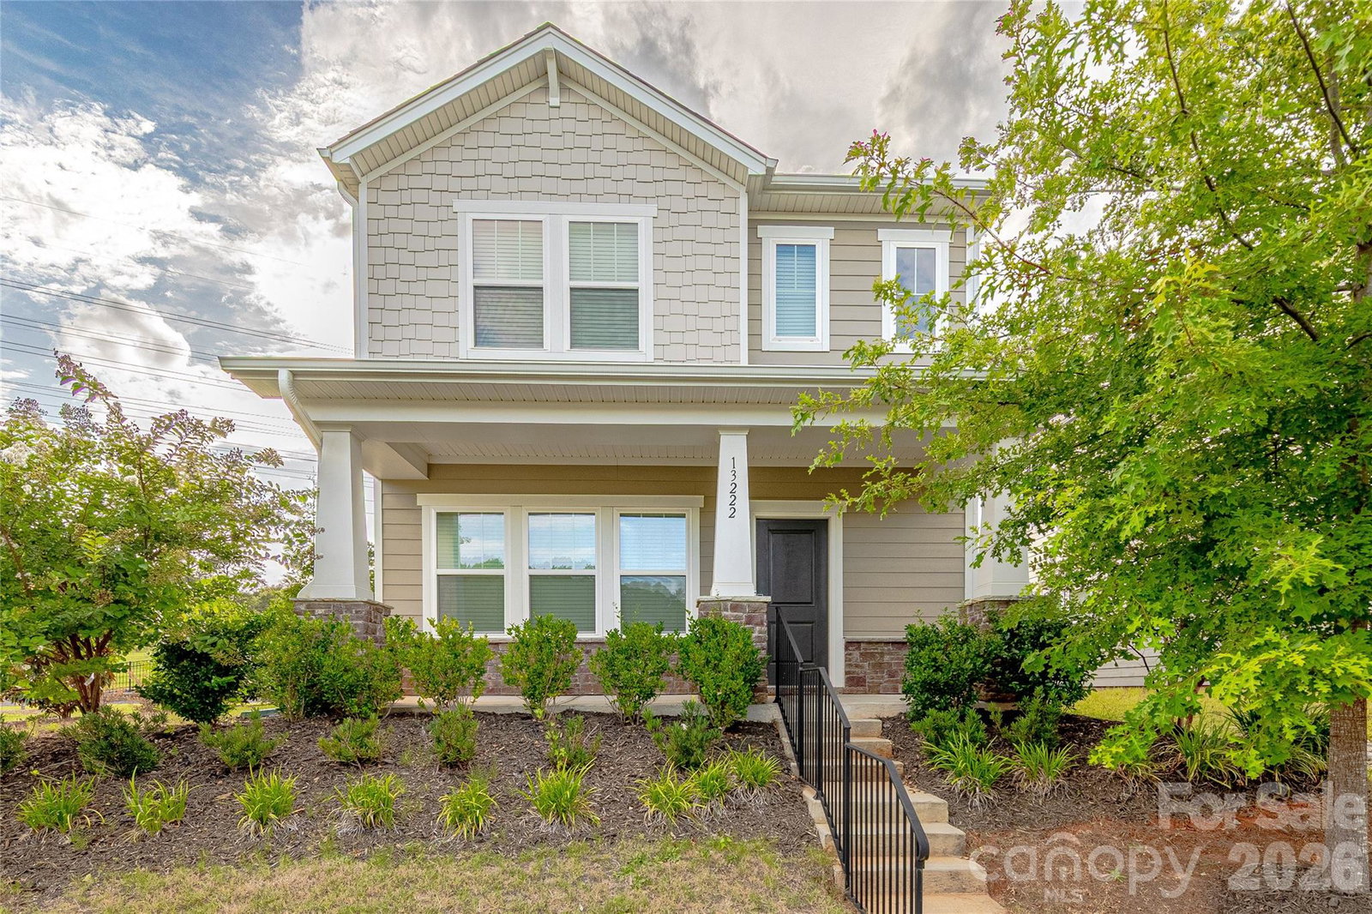
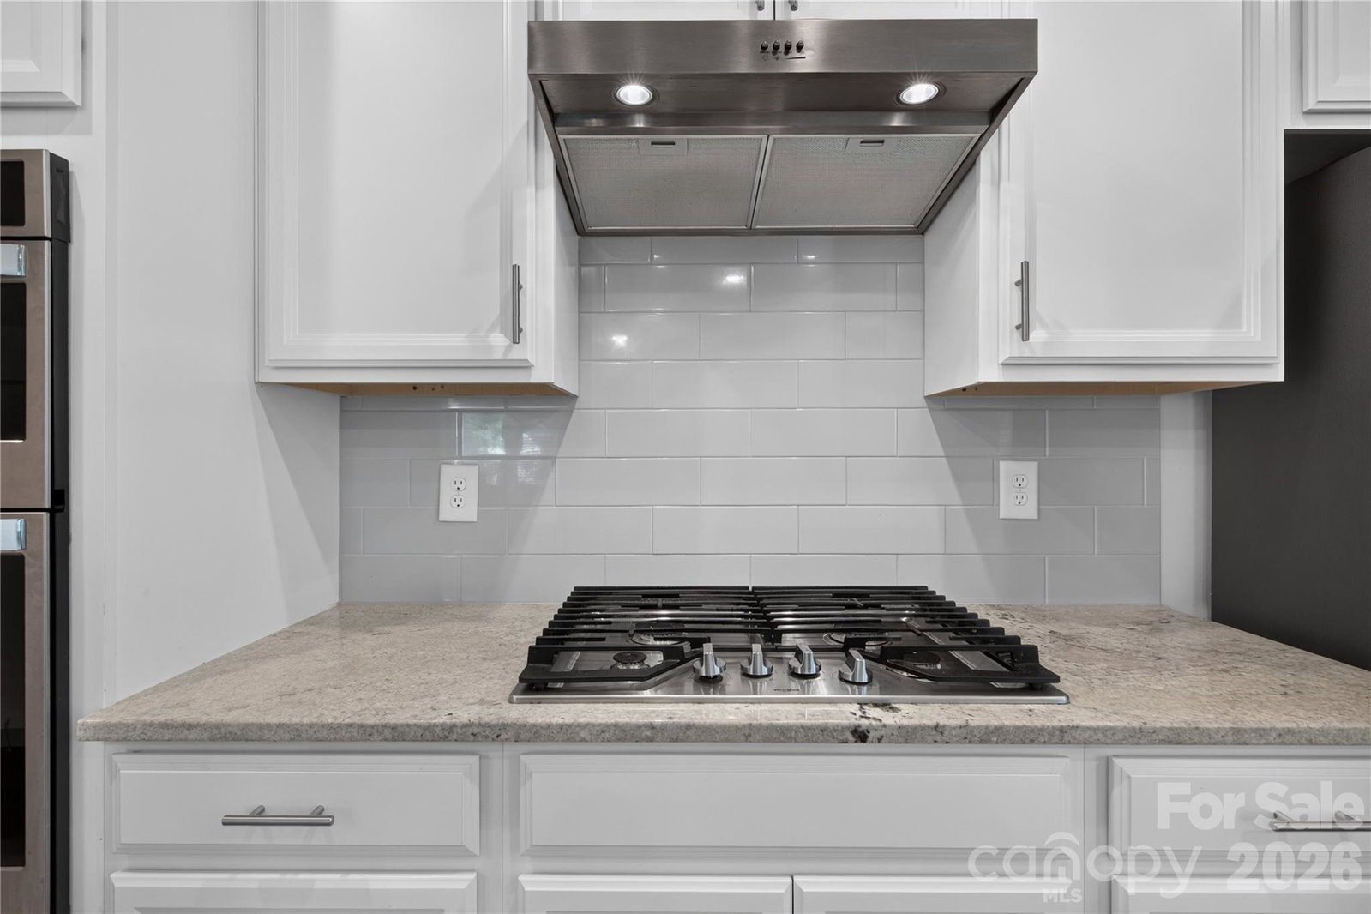
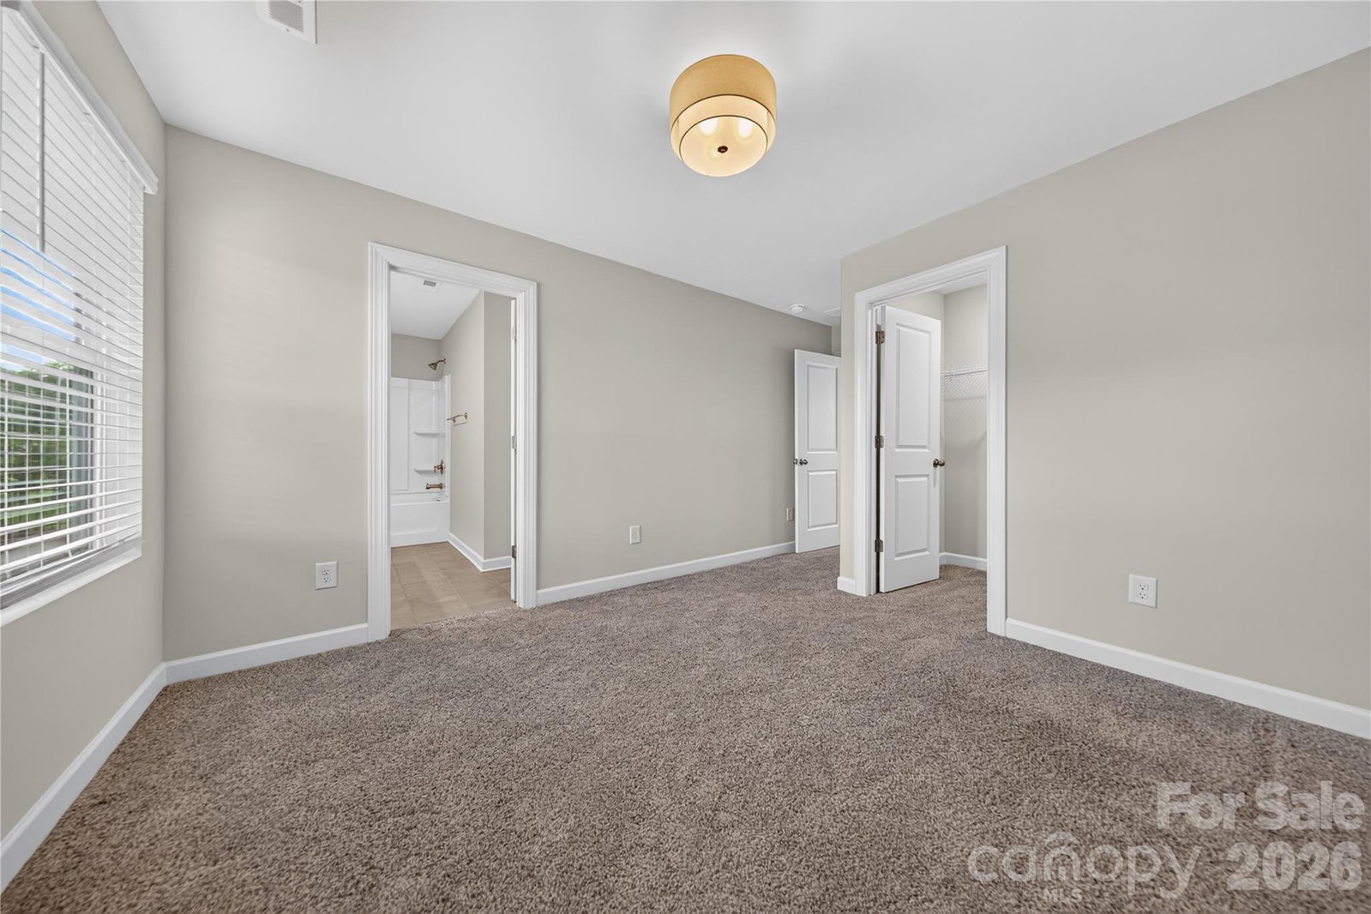
Situated on a premium corner lot in Steele Creek’s desirable community of Shopton Point, this perfectly maintained Meritage built Tanner II plan feels like new construction still and is move-in ready. Hard surface flooring unites the open concept natural light filled main level. The generous great room flows seamlessly into the dining and chef’s kitchen. The kitchen is features ample 42” cabinets, chef’s island with sink and bar top seating, gas cook top with exterior venting hood, wall oven & microwave, granite counters & tile backsplash. A convenient powder room, drop zone and under stair storage finishes the first floor. Venturing upstairs, the oversized primary suite is enormous in size and features en suite bath with double vanity, glass enclosed tile shower and huge walk-in closet. Two additional generously sized guest suites, both with walk-in closets share full bath two. A convenient loft / flex space offers limitless potential uses. This model was finished with spray foam insulation providing energy efficient comfort. Conveniently located in the heart of Steele Creek moments away from premium shopping, dining & entertainment, this is a must see!
“ Based on information submitted to the MLS GRID as of . All data is obtained from various sources and may not have been verified by broker or MLS GRID. Supplied Open House Information is subject to change without notice. All information should be independently reviewed and verified for accuracy. Some IDX listings have been excluded from this website. Properties may or may not be listed by the office/agent presenting the information © 2026 Canopy MLS as distributed by MLS GRID”

Last Updated:
