



Listing courtesy of Northstar Real Estate, LLC. brettsellscharlotte@gmail.com
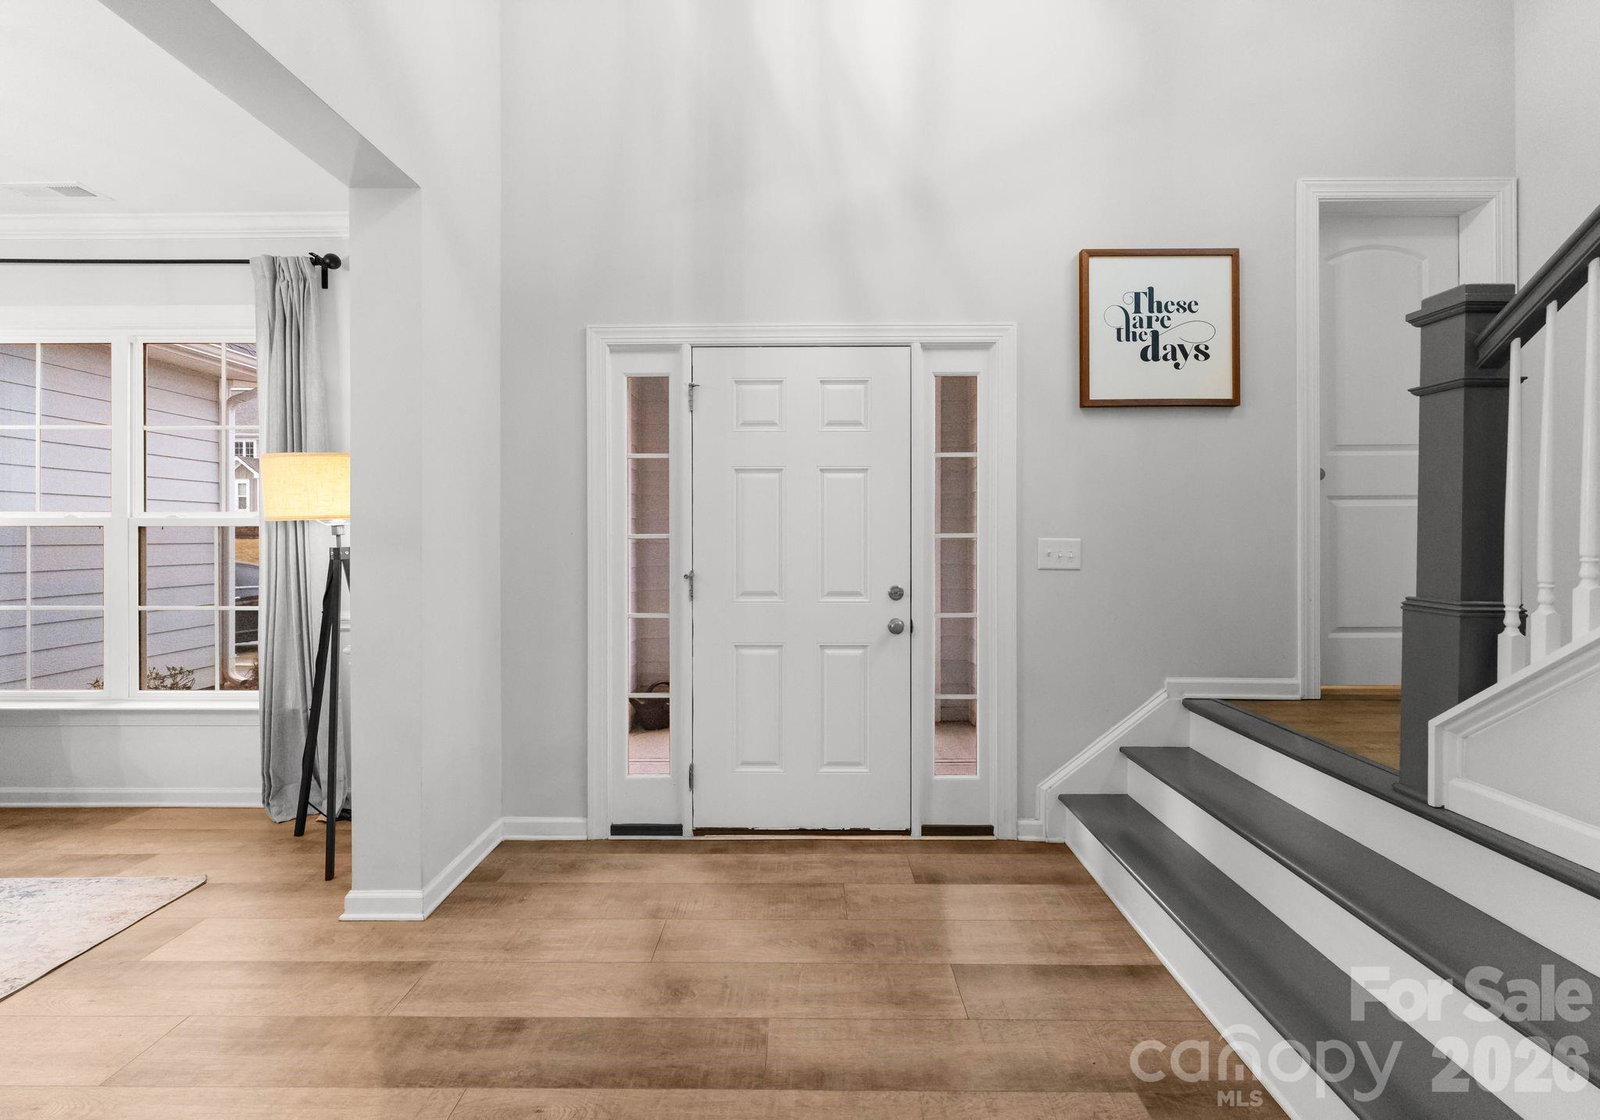
Welcome to 7017 Kingfisher Way - where location, layout, and lifestyle come together in one of Belmont’s most desirable areas. Perfectly positioned directly across from the stunning Daniel Stowe Conservancy, this 4-bedroom, 3.5-bath home offers both convenience and everyday beauty. Step inside to a grand two-story entrance that sets the tone for the spacious, light-filled interior. The main level features a private guest suite, while the open layout flows seamlessly into the main living areas. Upstairs, you’ll find generously sized bedrooms along with a versatile bonus room/office, perfect for working from home, a playroom, or additional flex space. Out back, enjoy a large fenced-in yard with a covered porch—perfect for entertaining, relaxing. Located just minutes from the marina and Lake Wylie, with easy access to Belmont, the Lake Wylie/Clover area, and only about 25 minutes to Charlotte Douglas International Airport. Plus, exciting growth is underway with a new Publix coming soon nearby. This home offers the perfect blend of space, function, and an unbeatable location—don’t miss your opportunity to make it yours. Membership to Daniel Stowe Conservancy paid by sellers for buyer to enjoy all that is across the street!
“ Based on information submitted to the MLS GRID as of . All data is obtained from various sources and may not have been verified by broker or MLS GRID. Supplied Open House Information is subject to change without notice. All information should be independently reviewed and verified for accuracy. Some IDX listings have been excluded from this website. Properties may or may not be listed by the office/agent presenting the information © 2026 Canopy MLS as distributed by MLS GRID”

Last Updated:
