




Listing courtesy of Your Realty PRO Brokerage Services LLC. rebecca@yourrealty.pro
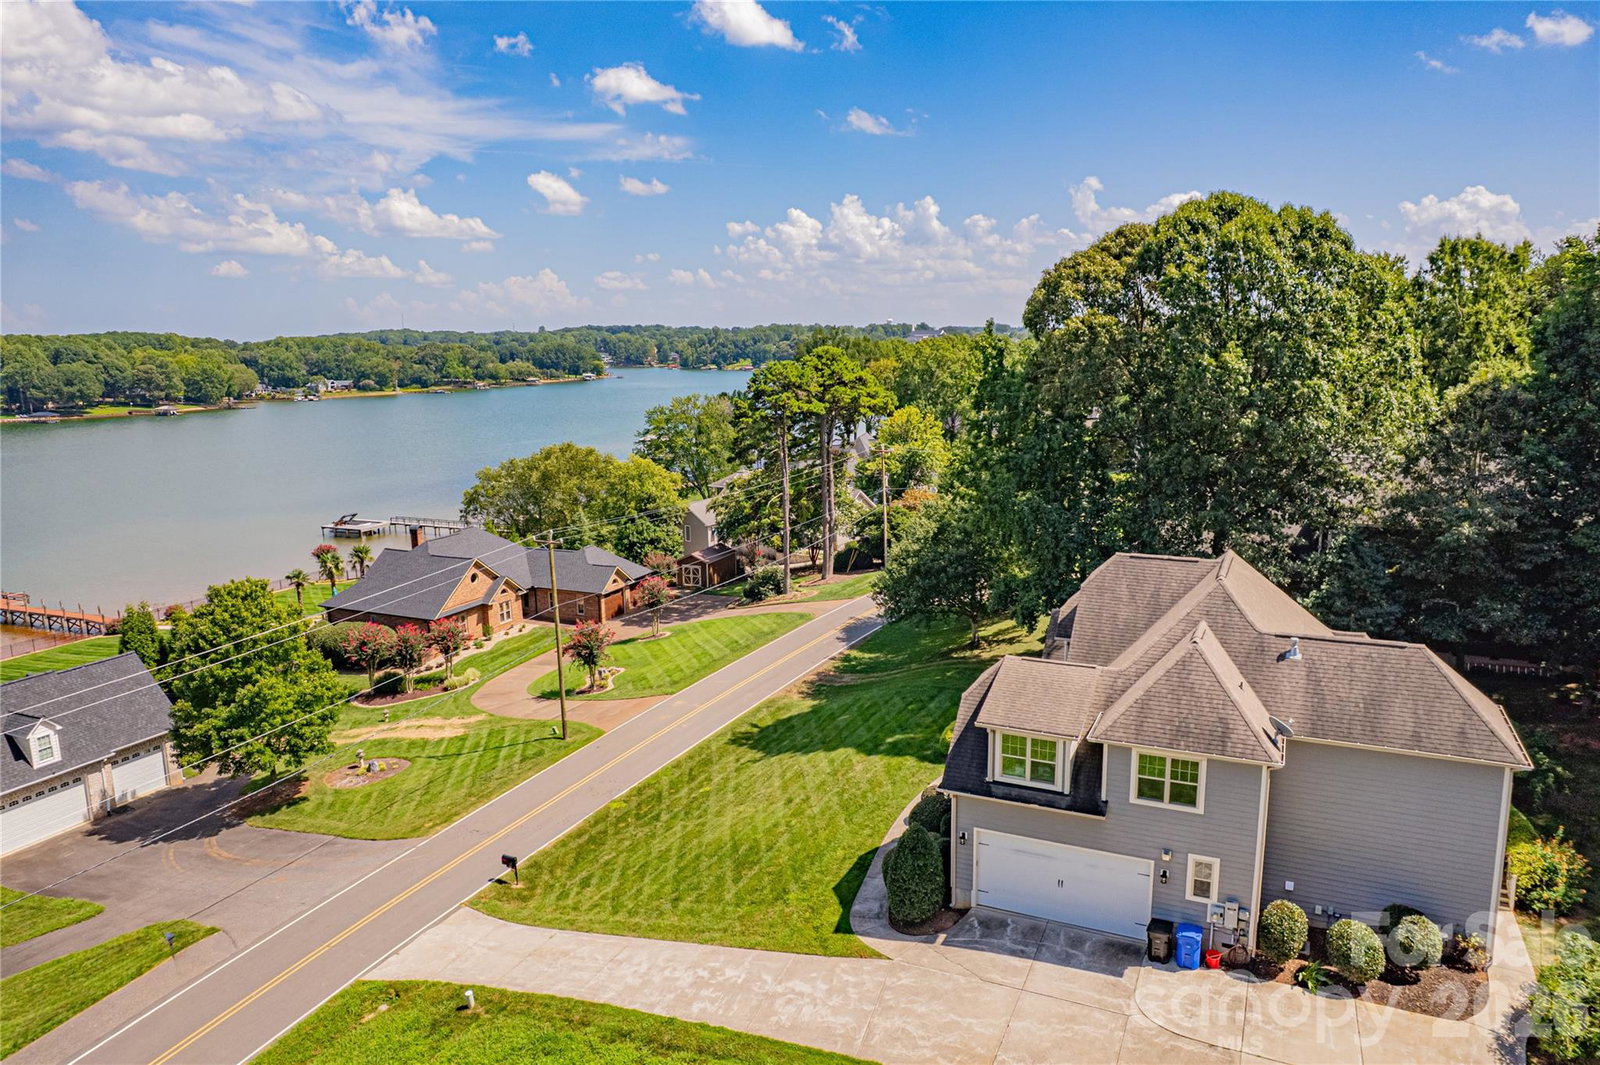
Experience refined Lake Norman living in this beautifully appointed custom home, where timeless design, generous spaces and captivating lake views create an exceptional retreat. A welcoming rocking-chair front porch and mature landscaping set an elegant tone, while the light-filled sitting room provides a peaceful place to enjoy views of the lake. The gourmet kitchen is thoughtfully designed for both everyday living and entertaining, opening to inviting gathering spaces throughout the main level. The expansive main-level primary suite offers a private sitting area and a spacious, spa-inspired bathroom. A conveniently located main-level laundry room adds ease to the home’s functional layout. Upstairs, a versatile room is joined by three generously sized bedrooms and two full bathrooms, providing ample space for family, guests, a home office or recreation. Abundant attic storage and an oversized garage offer exceptional storage and flexibility. Outside, unwind on the quiet, shaded rear deck surrounded by mature landscaping, or relax on the classic front porch and take in the peaceful setting. Additional highlights include a whole-home generator and a desirable location near Lake Norman recreation, marinas, shopping, dining, parks and schools. This thoughtfully designed home combines understated luxury, comfort and convenience in one remarkable property. No HOA. First floor water heater new in 2025.
“ Based on information submitted to the MLS GRID as of . All data is obtained from various sources and may not have been verified by broker or MLS GRID. Supplied Open House Information is subject to change without notice. All information should be independently reviewed and verified for accuracy. Some IDX listings have been excluded from this website. Properties may or may not be listed by the office/agent presenting the information © 2026 Canopy MLS as distributed by MLS GRID”

Last Updated:
