




Listing courtesy of EXP Realty LLC Ballantyne. 704-604-5952
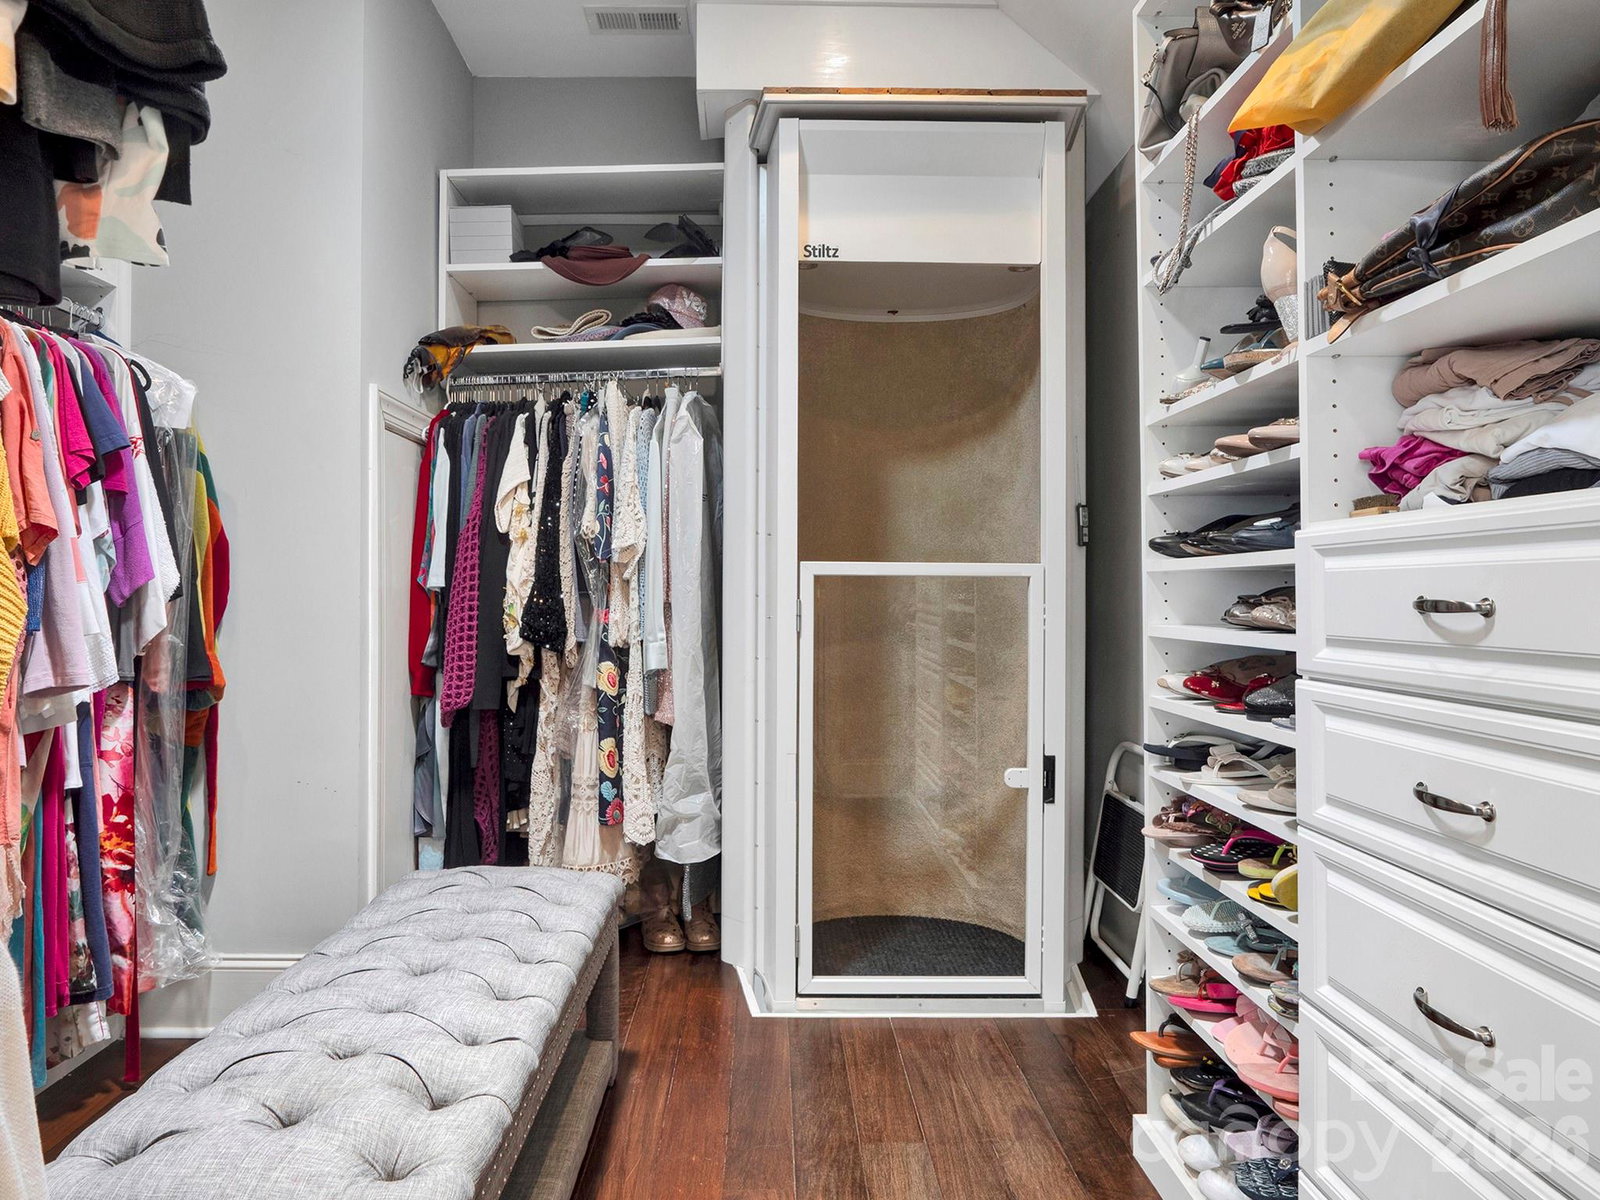
Year-round lake views, over an acre of privacy, and exceptional flexibility come together in this one-of-a-kind Mooresville home! Offering approximately 4,070 square feet of living space, 5 bedrooms and 4 full baths, this property provides room to live, work and entertain across multiple levels. The main living areas feature an open floor plan, soaring ceilings, hardwood floors, a spacious great room with fireplace, and a beautifully appointed kitchen with abundant cabinetry, stainless steel appliances and breakfast bar. The lower level is a standout feature, offering an approximately 1,000-square-foot private apartment complete with a full kitchen, fireplace, bedroom with walk-in closet, full-size washer and dryer, and private porch—ideal for extended family, guests or a separate living arrangement. Multiple outdoor living spaces take advantage of the beautiful setting and year-round lake views, while the expansive lot offers plenty of room to relax and entertain. With a basement garage, fenced yard, fire pit and irrigation, this home combines space, versatility and an incredible Lake Norman setting. A truly unique property with features that are hard to find!
“ Based on information submitted to the MLS GRID as of . All data is obtained from various sources and may not have been verified by broker or MLS GRID. Supplied Open House Information is subject to change without notice. All information should be independently reviewed and verified for accuracy. Some IDX listings have been excluded from this website. Properties may or may not be listed by the office/agent presenting the information © 2026 Canopy MLS as distributed by MLS GRID”

Last Updated:
