




Listing courtesy of Howard Hanna Allen Tate Mooresville/LKN. marsha.hathcock@allentate.com
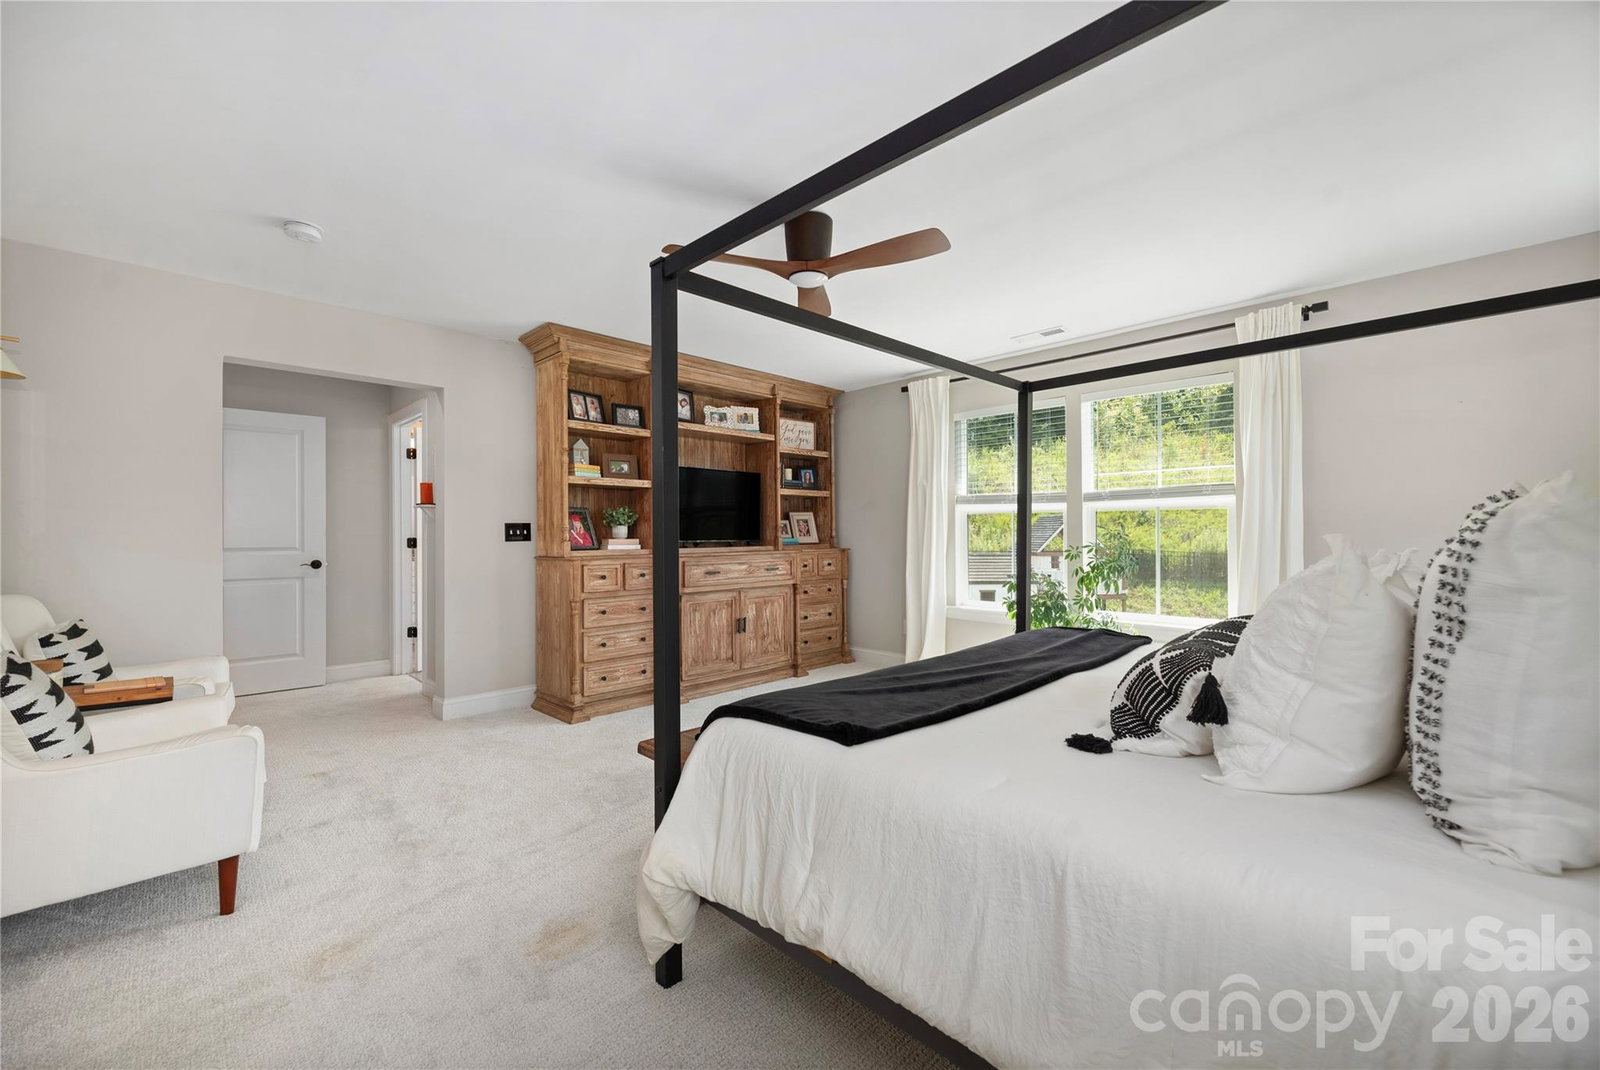
This bright and airy modern farmhouse offers an inviting open floor plan that seamlessly connects the great room, dining area, and kitchen, creating the perfect space for everyday living and entertaining. The spacious kitchen is the heart of the home, featuring a massive island, an enormous walk-in pantry, and plenty of room for gathering with family and friends. The main level also includes a versatile flex room that can easily serve as a home office, playroom, bonus room, or whatever best fits your lifestyle. Upstairs, you'll find the spacious primary suite complete with a gorgeous en-suite bath and an enormous walk-in closet. Three additional generously sized bedrooms and a full bathroom provide plenty of space for family and guests. Step outside to enjoy the covered back patio overlooking a fully fenced backyard. The oversized lot offers exceptional privacy with no homes directly behind you or to the rear left, creating a peaceful outdoor retreat. Beautifully maintained and priced below market value, this move-in-ready home is an incredible opportunity you won't want to miss!
“ Based on information submitted to the MLS GRID as of . All data is obtained from various sources and may not have been verified by broker or MLS GRID. Supplied Open House Information is subject to change without notice. All information should be independently reviewed and verified for accuracy. Some IDX listings have been excluded from this website. Properties may or may not be listed by the office/agent presenting the information © 2026 Canopy MLS as distributed by MLS GRID”

Last Updated:
