




Listing courtesy of Carolina Real Estate Experts The Dan Jones Group. dan@myhomecarolinas.com
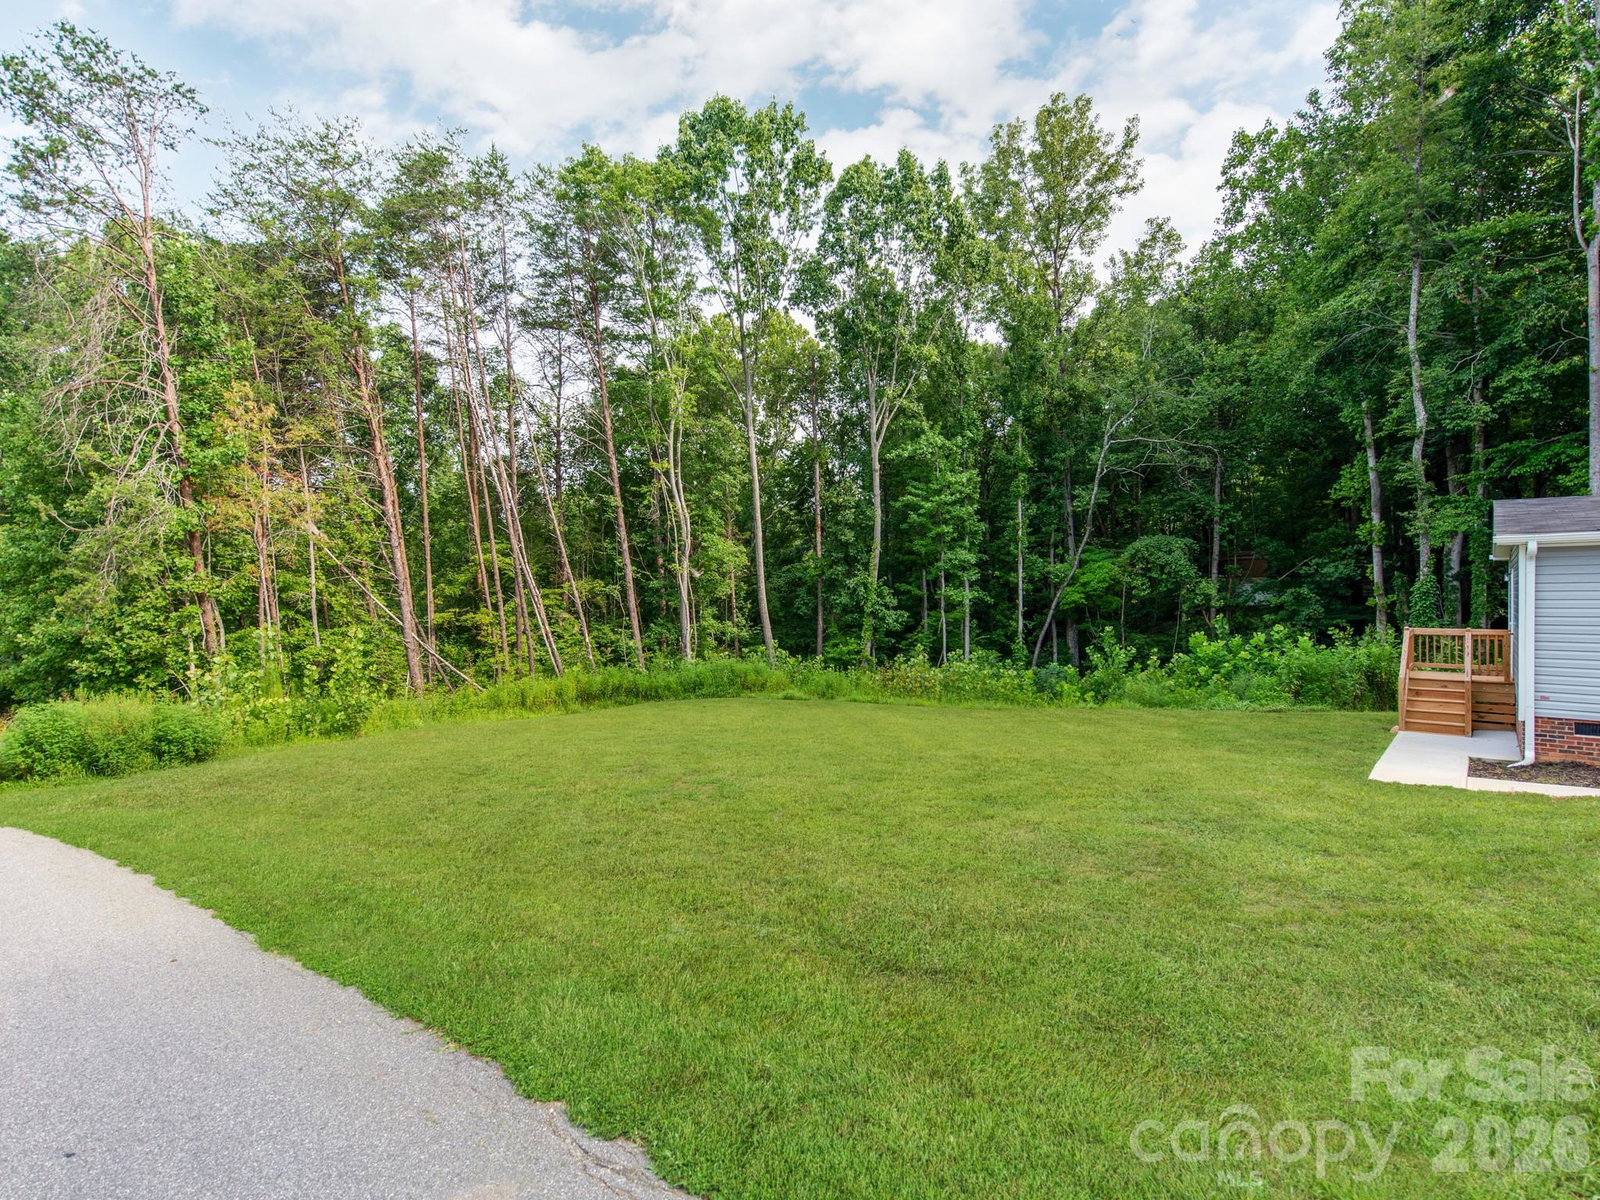
Welcome to the perfect blend of modern comfort, privacy, and peaceful country living! Situated on a private 1.01-acre wooded lot in a desirable non-HOA community, this brand-new manufactured home offers 1,707 heated square feet, a 7-year warranty, and thoughtful upgrades throughout. The open-concept floor plan features 3 spacious bedrooms, 2 full bathrooms, upgraded LVP flooring, ceiling fans throughout, and a chef’s kitchen with quality finishes. A versatile fourth room is currently used as an office and provides excellent flex space for work, hobbies, or additional needs. The living, dining, and kitchen areas flow seamlessly for everyday living and entertaining. Enjoy your morning coffee or evening gatherings on the rear deck overlooking the private wooded surroundings. With over an acre of land and no HOA restrictions, there is plenty of room to create your ideal outdoor space. Conveniently located less than 1 mile from the growing Villages of Sherrills Ford and close to shopping, dining, and Lake Norman. The nearby railroad is reportedly used only once every several months as a backup rail line; however, this information has not been independently confirmed and should be verified by the buyer.
“ Based on information submitted to the MLS GRID as of . All data is obtained from various sources and may not have been verified by broker or MLS GRID. Supplied Open House Information is subject to change without notice. All information should be independently reviewed and verified for accuracy. Some IDX listings have been excluded from this website. Properties may or may not be listed by the office/agent presenting the information © 2026 Canopy MLS as distributed by MLS GRID”

Last Updated:
