




Listing courtesy of Keller Williams Unified. ericmaynard@kw.com
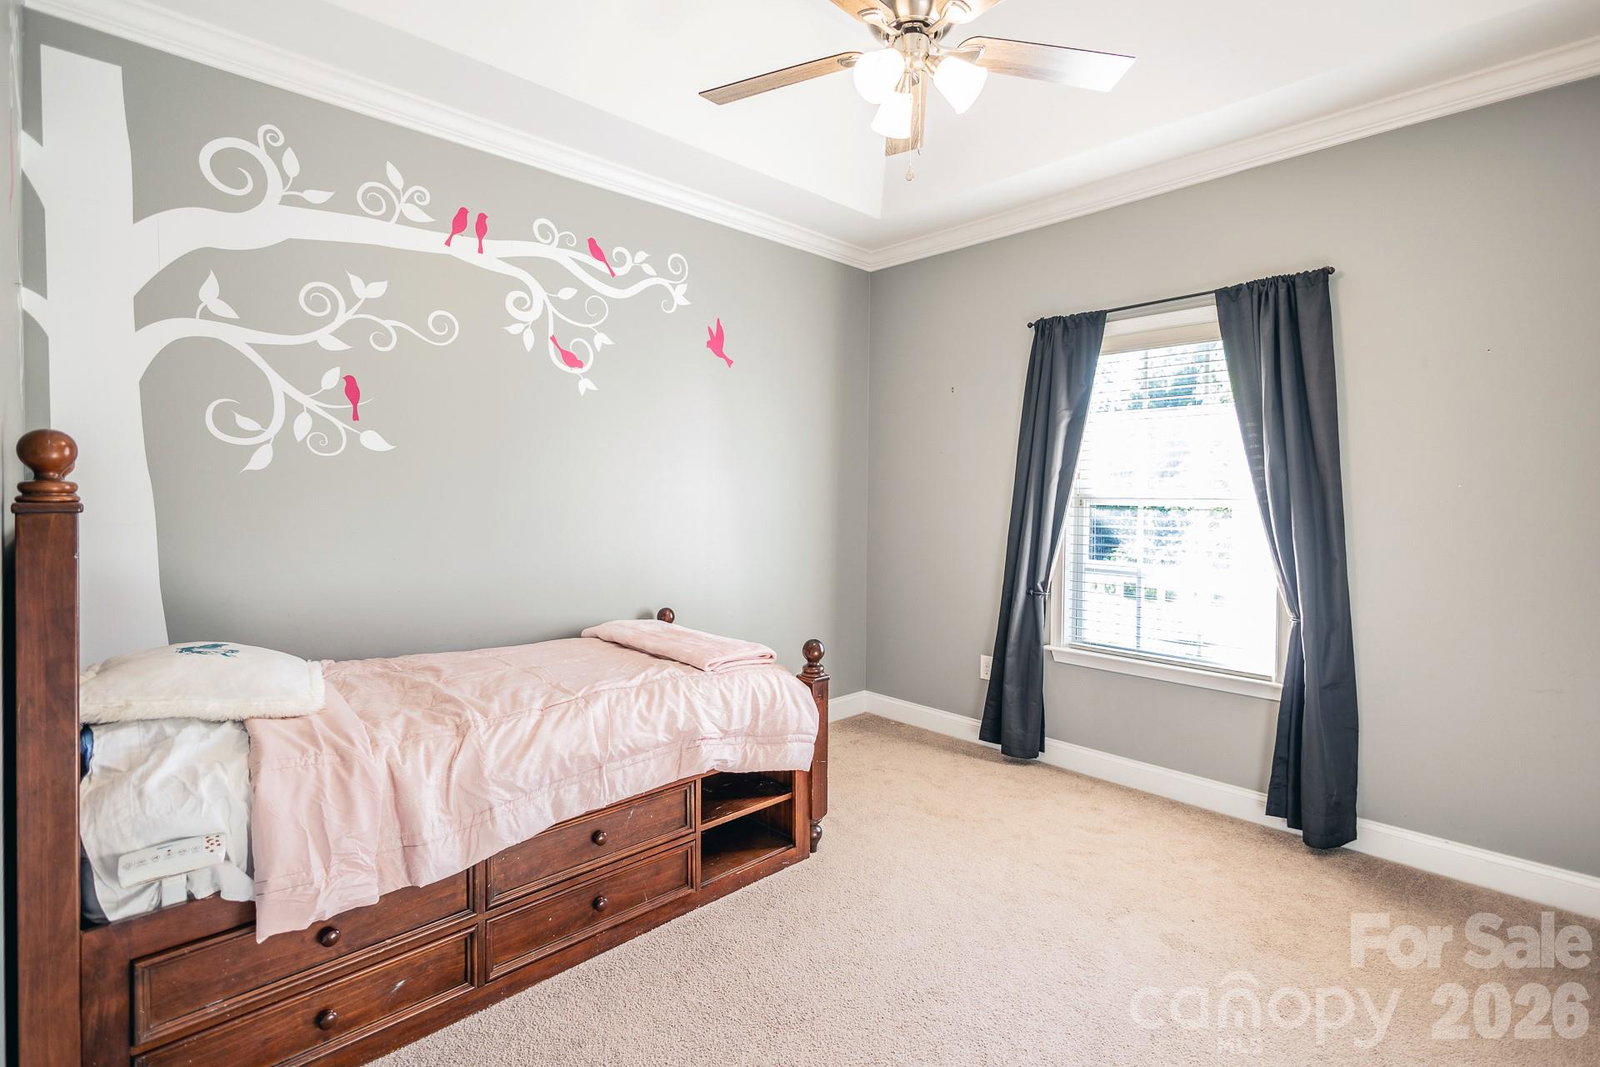
Enjoy peaceful living in this well maintained home located in a desirable neighborhood with no HOA restrictions. This thoughtfully designed ranch floor plan offers 3 bedrooms and 2 full bathrooms on the main level, plus a large upstairs bonus room with an additional full bath—perfect for a guest suite, home office, or flex space. Inside, you’ll love the high tray ceilings, detailed moldings, new bamboo flooring, and granite countertops paired with 42” cabinets in the kitchen. Fresh paint in the living room and abundant natural light throughout create a bright, welcoming atmosphere. Step outside to a flat, fenced half-acre backyard with mature trees lining the fence for added privacy. The outdoor space is ideal for entertaining, featuring a large deck, paver patio, and fire pit—perfect for relaxing evenings. An oversized driveway provides ample parking, including room for a trailer. Conveniently located in Wheatfield off booming Exit 42, nestled between Troutman and Statesville, with quick access to Mooresville.
“ Based on information submitted to the MLS GRID as of . All data is obtained from various sources and may not have been verified by broker or MLS GRID. Supplied Open House Information is subject to change without notice. All information should be independently reviewed and verified for accuracy. Some IDX listings have been excluded from this website. Properties may or may not be listed by the office/agent presenting the information © 2026 Canopy MLS as distributed by MLS GRID”

Last Updated:
