




Listing courtesy of Keller Williams Unified. ericmaynard@kw.com
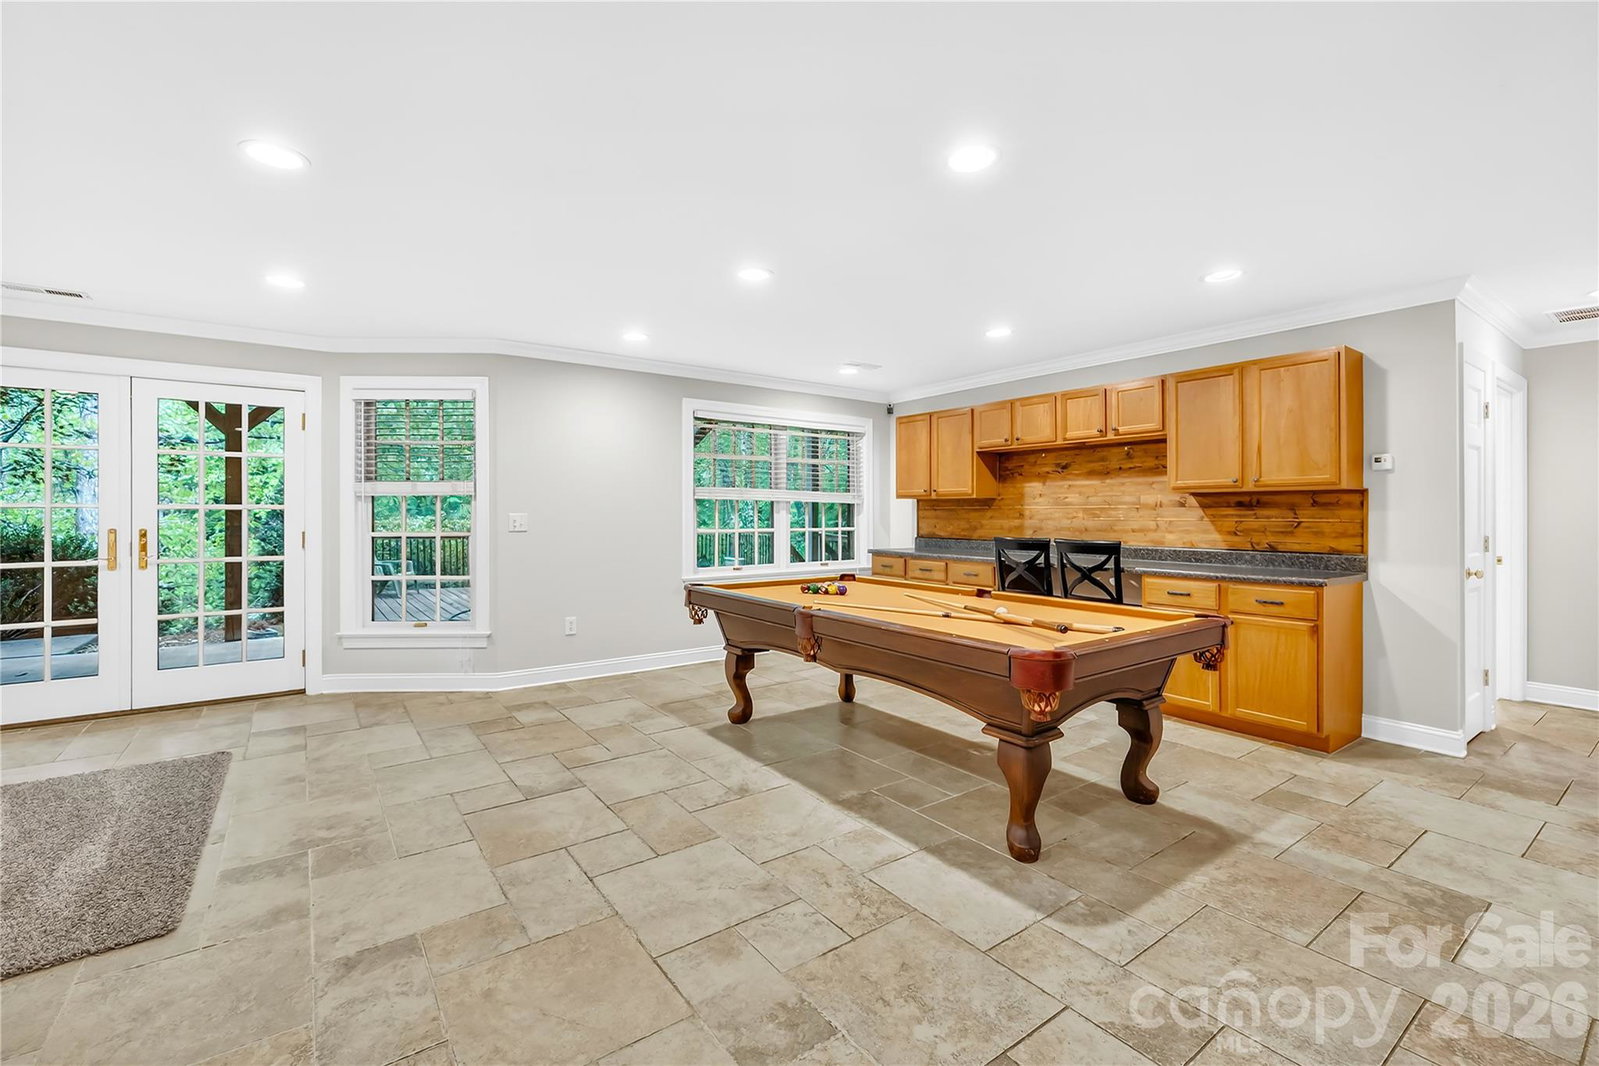
Welcome to Southern charm at its finest in the established and highly desirable Statesville Country Club community—where country club membership is optional, not required. Perfectly positioned near I-77 and I-40, this location offers the ideal combination of convenience, privacy, and timeless character. Priced at just $133 per square foot of finished living space, this sprawling brick ranch offers an incredible amount of space, flexibility, and opportunity both inside and out. Set on a beautiful lot with a circular drive and mature surroundings, this is a home designed for comfortable everyday living while providing plenty of room to entertain. This 4-bedroom, 6-bath home with a potential 5th bedroom on the main level offers the rare combination of expansive main-level living and a fully finished basement. Freshly painted throughout, the home features beautiful hardwood floors, abundant natural light, and a thoughtful layout that gives everyone space to spread out. The main level welcomes you with a traditional living room centered around a fireplace, a spacious kitchen, formal dining areas, and a large family room tucked away from the bedroom wing. The family room could easily be transformed into a second primary suite, offering incredible flexibility for multigenerational living or those wanting additional main-level accommodations. The primary suite is generously sized and opens directly onto the full-length rear deck, creating an easy connection to the peaceful, park-like backyard. A secondary bedroom and full bath are also located on the opposite side of the main level. Downstairs, the fully finished basement expands the possibilities even further with additional bedrooms, multiple living areas, a wet bar, and plenty of space for entertaining, guests, hobbies, recreation, or multigenerational living. With six total baths throughout the home, functionality is never in short supply. One of the best features of this location is the freedom to choose your own country club experience. You are not required to join the club, allowing you to simply enjoy the beautiful surroundings and prestigious neighborhood. However, optional membership opportunities at Statesville Country Club provide access to a variety of amenities for those who want to take advantage of the full country club lifestyle. Shannon Acres and Statesville Country Club offer something truly special—the ability to be as involved as you want to be. Enjoy the golf course and amenities as a member, or simply come home to the peace, charm, and established beauty of the neighborhood. Come experience the Southern charm, generous space, and exceptional flexibility this Statesville Country Club home has to offer.
“ Based on information submitted to the MLS GRID as of . All data is obtained from various sources and may not have been verified by broker or MLS GRID. Supplied Open House Information is subject to change without notice. All information should be independently reviewed and verified for accuracy. Some IDX listings have been excluded from this website. Properties may or may not be listed by the office/agent presenting the information © 2026 Canopy MLS as distributed by MLS GRID”

Last Updated:
