




Listing courtesy of Carolina Real Estate Experts The Dan Jones Group. dan@myhomecarolinas.com
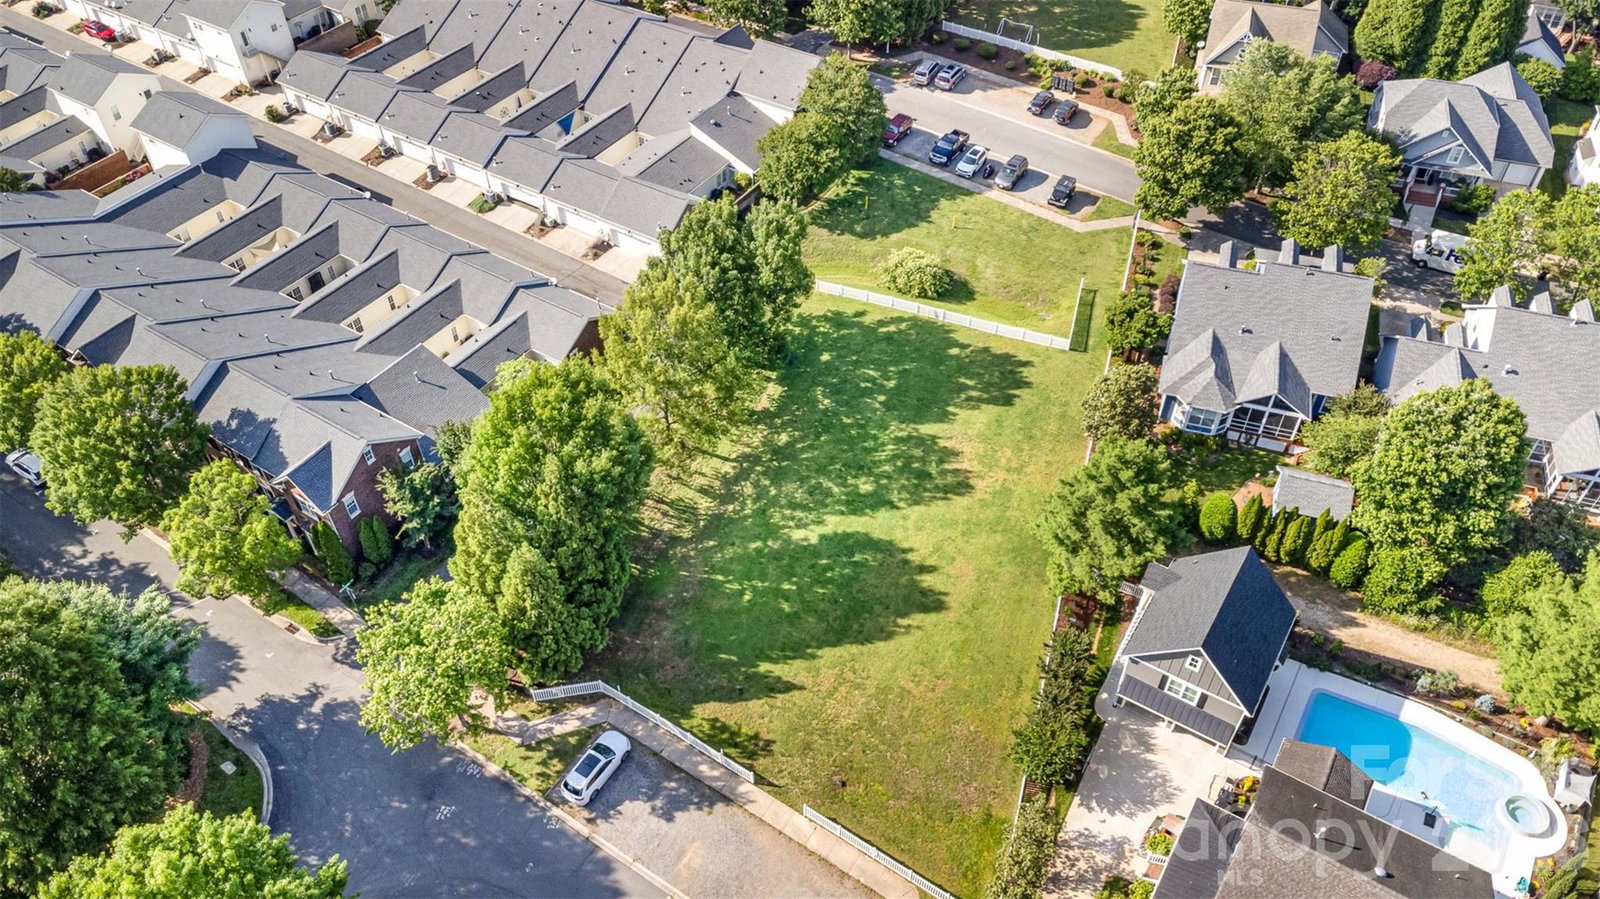
Rare Davidson opportunity offering a thoughtfully updated 3BR, 2.5BA townhome with custom touches and an unbeatable location just minutes from the heart of Davidson. A welcoming front porch leads to a private courtyard and detached 2-car garage. The bright, open main level features a spacious living room with a marble fireplace, new gas logs, and custom built-in bookcases. The kitchen boasts granite countertops, stainless steel appliances, and abundant cabinetry, while durable tile flooring extends throughout the main level. The main-level primary suite includes new LVP flooring and a private en-suite bath. Upstairs are two additional bedrooms and a full bath, with both bedrooms and the landing featuring new LVP flooring. Step out onto the private terrace overlooking a quiet, tree-lined street. Enjoy nearby town and neighborhood parks, including a dog park. Additional updates include a new roof, fresh shutters, and attic insulation.
“ Based on information submitted to the MLS GRID as of . All data is obtained from various sources and may not have been verified by broker or MLS GRID. Supplied Open House Information is subject to change without notice. All information should be independently reviewed and verified for accuracy. Some IDX listings have been excluded from this website. Properties may or may not be listed by the office/agent presenting the information © 2026 Canopy MLS as distributed by MLS GRID”

Last Updated:
