






Listing courtesy of Keller Williams Unified. jamie.gentry@gmail.com
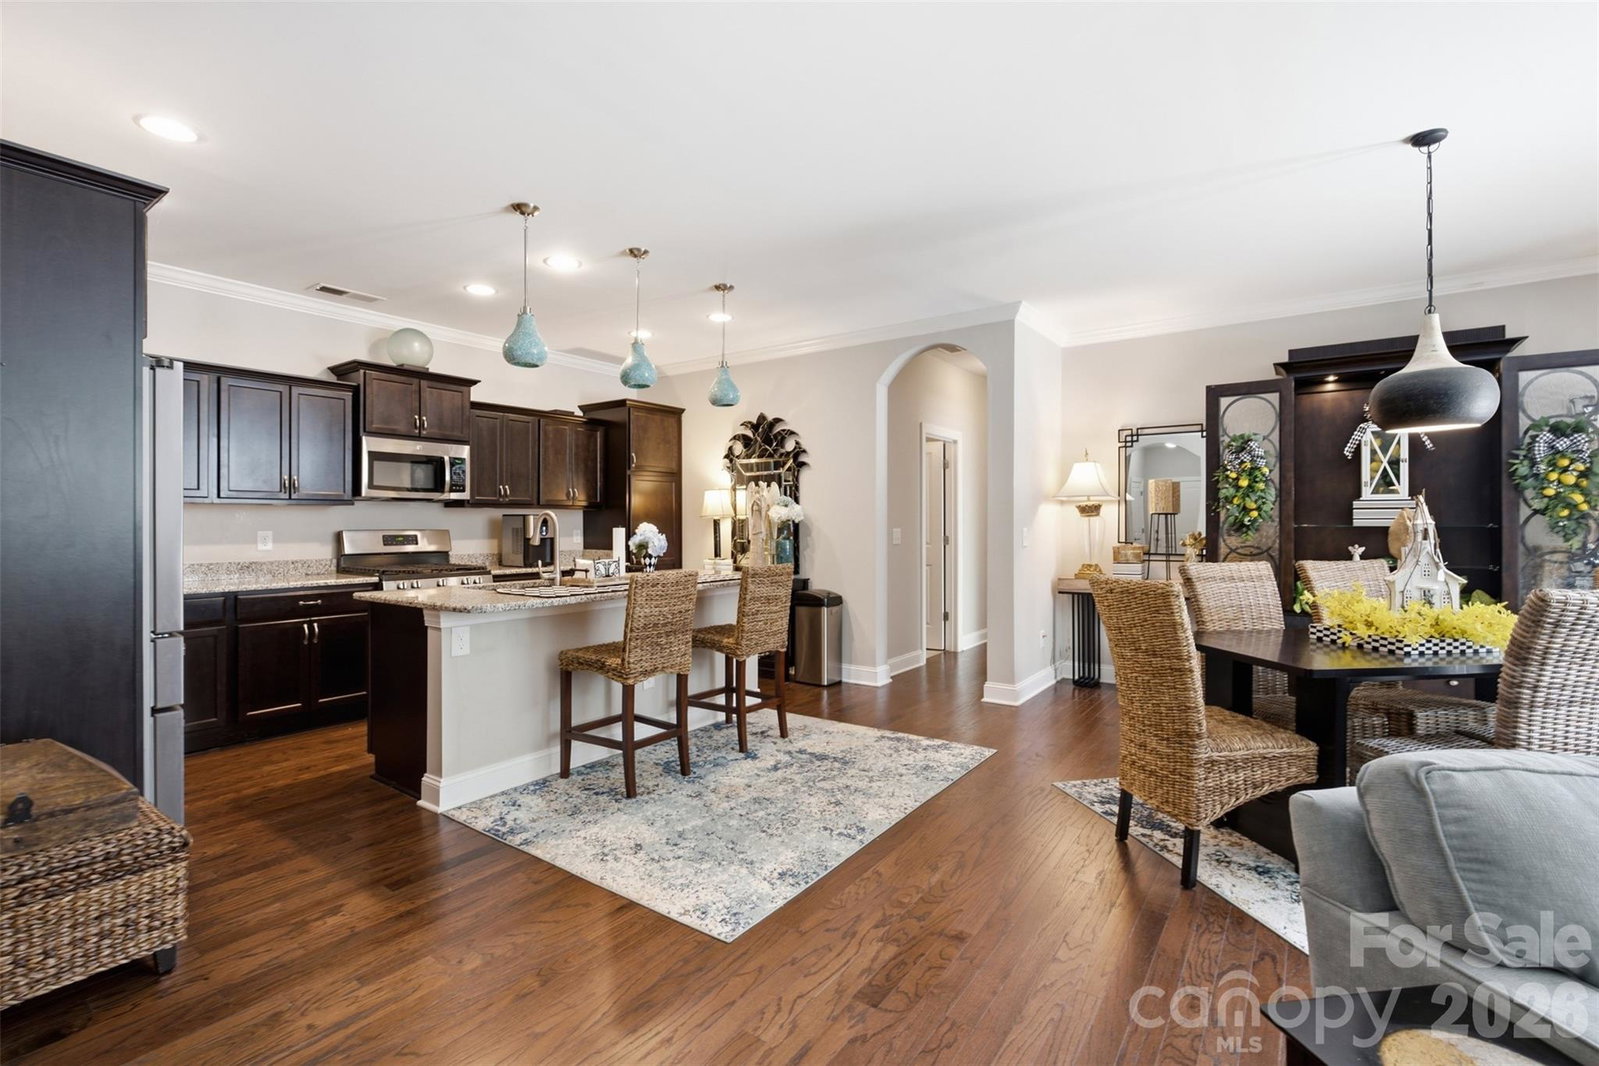
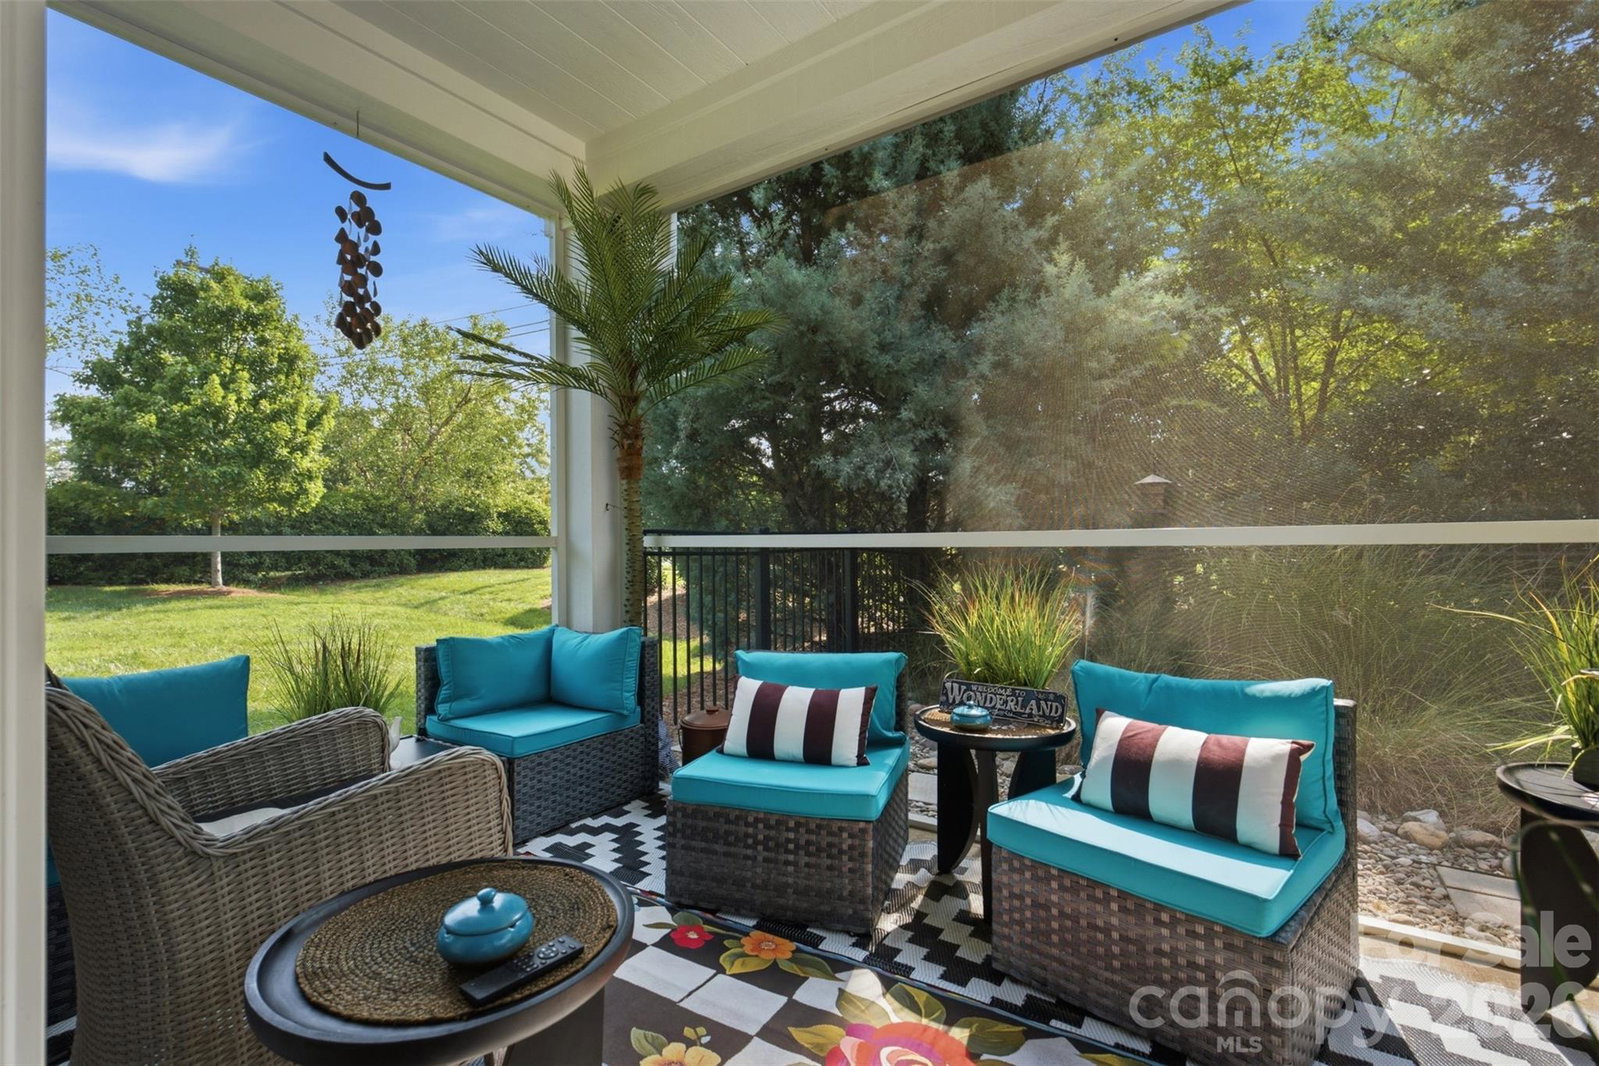
Welcome to 17004 Courtside Landing Drive, ideally situated on a private corner lot in 55+ Community at The Courtyards on Lake Norman. This 3 bedroom, 3 bath home offers a layout designed for easy main-level living. The main level features the primary bedroom with its own bathroom, an additional bedroom and full bath, laundry room, and a study or office located on the other side of the main level. An open living, dining, and kitchen area with an oversized island is ideal for hosting. Additional outdoor space includes a patio right off of the living area-- perfect for entertaining or enjoy the privacy of the screened-in porch right off of the primary bedroom. The upper level loft style layout offers a spacious family room, third bedroom, full bath, and walk-in closet, creating a separate space for guests, hobbies, or additional living. Other features include an attached two car garage, natural gas, and lawn maintenance. Community amenities include a clubhouse, fitness center, outdoor pool, pond, sidewalks, streetlights, and walking trails. Convenient Cornelius location near Lake Norman with easy access to shopping, dining, recreation, and I-77. Estate sale open to the public and scheduled for September 12th.
“ Based on information submitted to the MLS GRID as of . All data is obtained from various sources and may not have been verified by broker or MLS GRID. Supplied Open House Information is subject to change without notice. All information should be independently reviewed and verified for accuracy. Some IDX listings have been excluded from this website. Properties may or may not be listed by the office/agent presenting the information © 2026 Canopy MLS as distributed by MLS GRID”

Last Updated:
