






Listing courtesy of Ivester Jackson Christie's. tiara@ivesterjackson.com
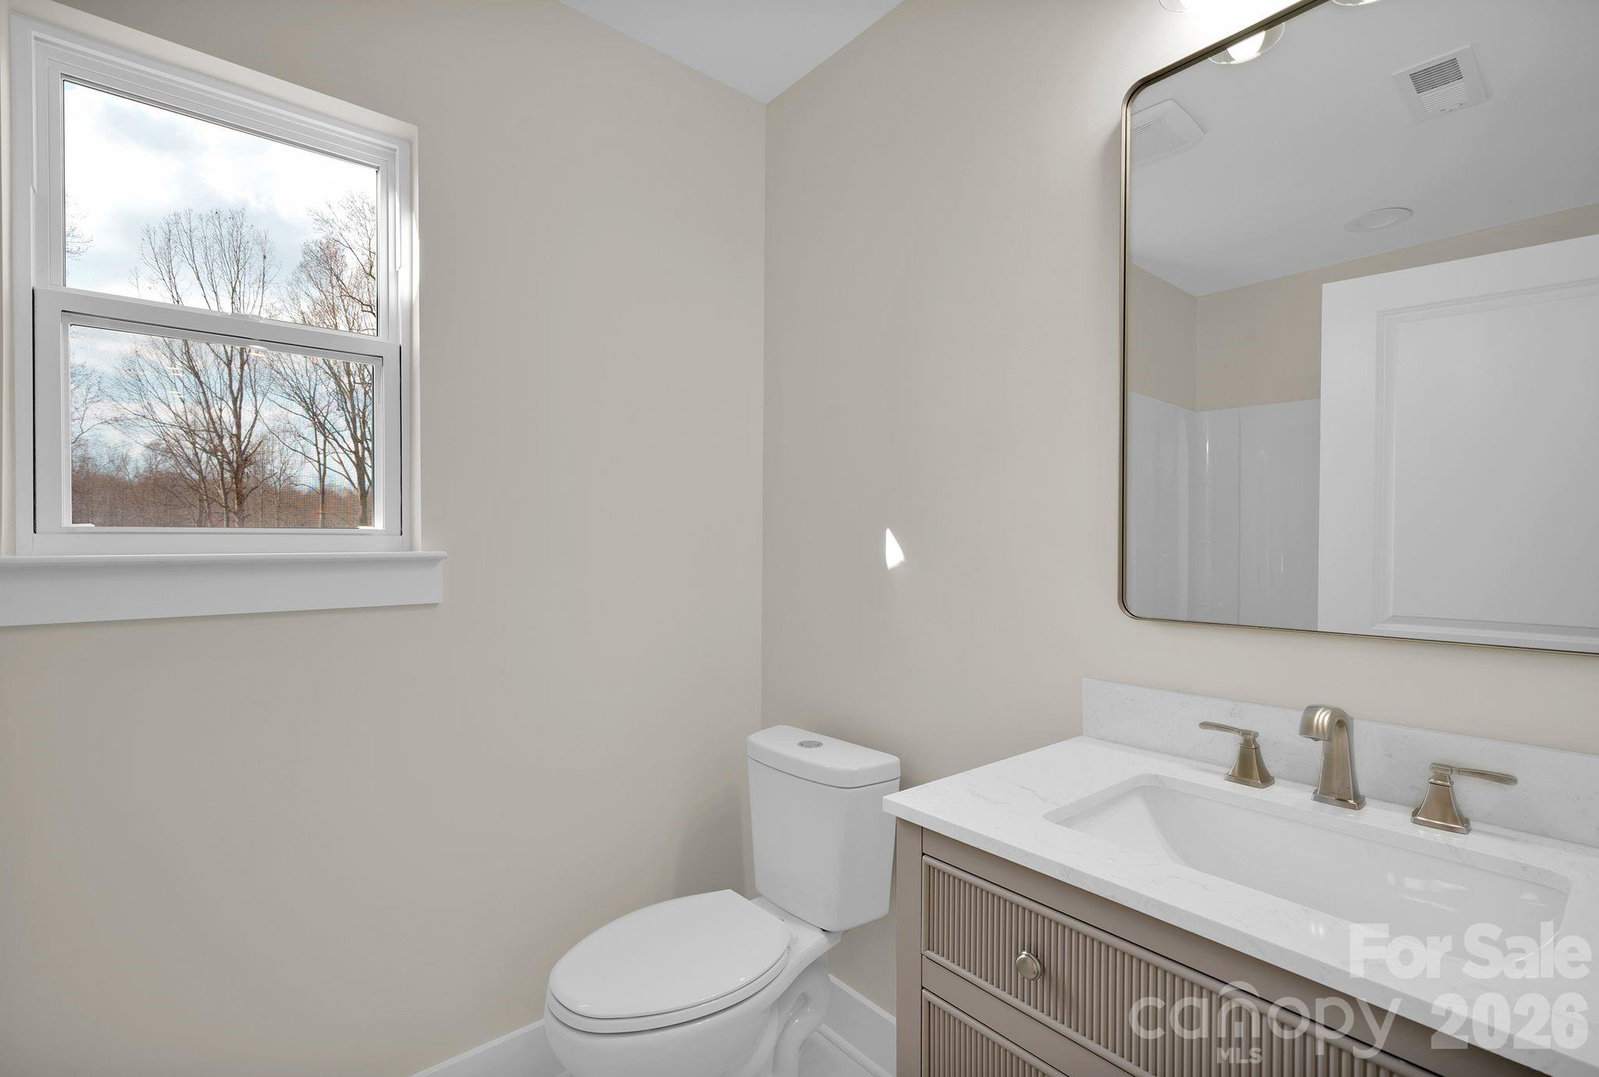
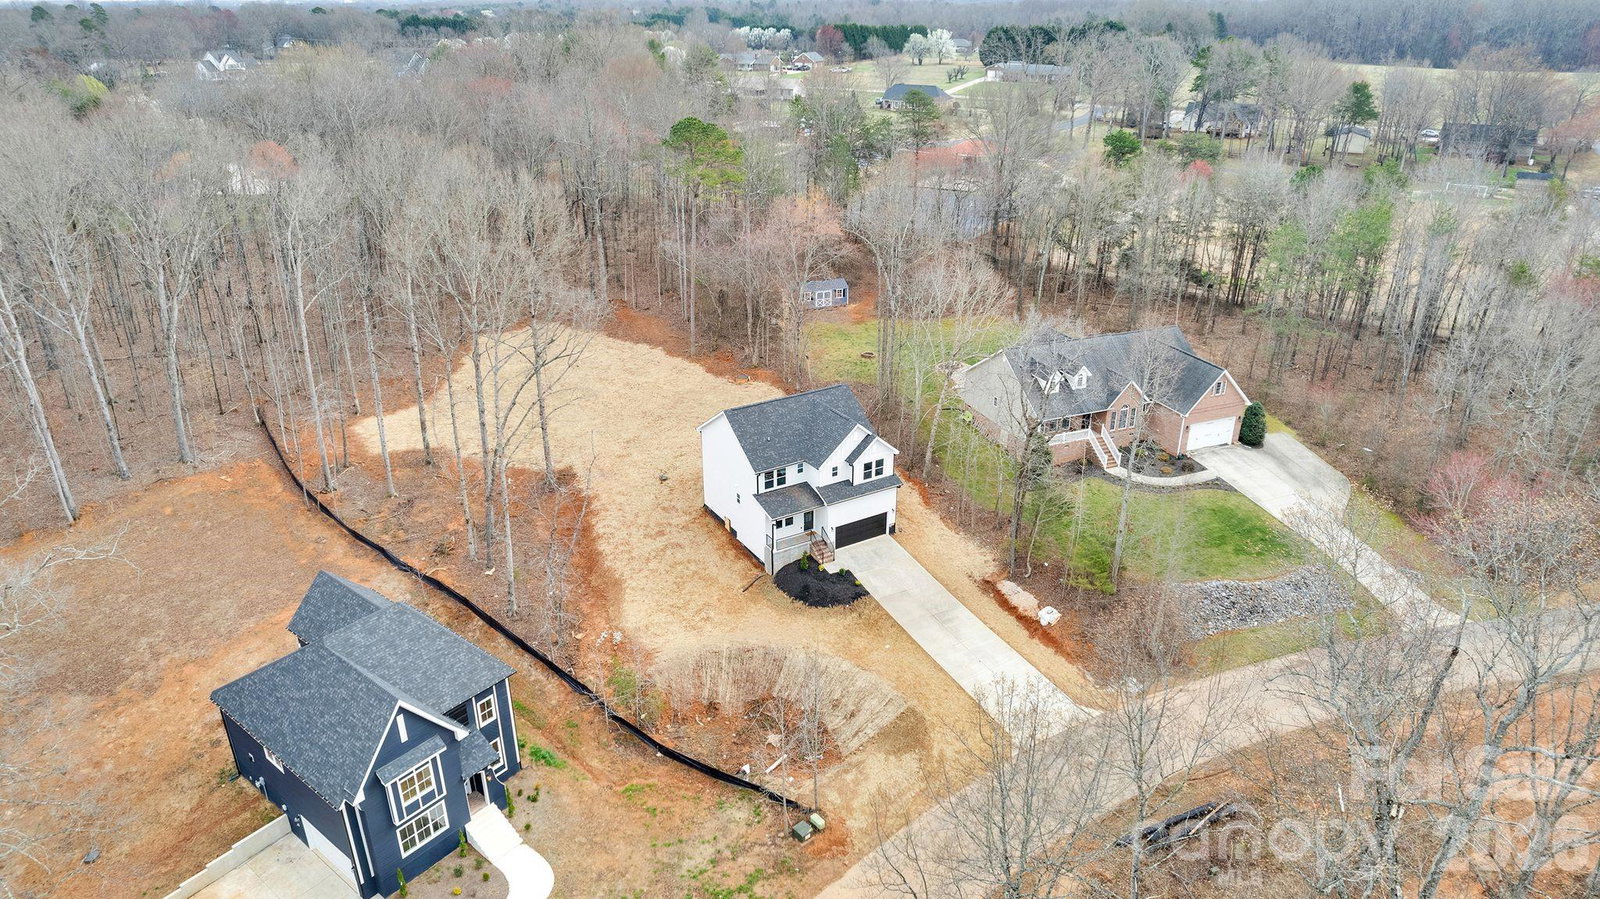
Ready for that brand-new home feel without the luxury price tag? Welcome to 146 Forest Creek Drive in Statesville, a move-in ready 4 bedroom, 2.5 bath modern farmhouse on a generous 0.77-acre lot in the peaceful Forest Creek community. Thoughtfully designed with an open-concept layout, the kitchen, dining, and living spaces flow together to create an easy, everyday living experience that also shines when you’re hosting. The light-filled great room connects seamlessly to a stylish kitchen with modern cabinetry, solid surface counters, and plenty of prep space, so you can cook, entertain, and stay in the conversation. The spacious primary suite is your private retreat at the end of the day, with a well-appointed en-suite bath and a walk-in closet that keeps everything organized. Three additional bedrooms offer flexible options for kids, guests, a home office, or a hobby room, and the 2.5 baths mean everyone has space to get ready without the morning rush. Outside, you’ll love the breathing room that comes with a nearly three-quarter-acre homesite—room to play, garden, add a firepit, or simply enjoy quiet evenings under the trees that give Forest Creek its name. The neighborhood has a relaxed, established feel with no HOA, giving you freedom and flexibility in how you enjoy your property. Located in desirable West Iredell, you’re tucked away just enough for peace and privacy, yet still enjoy quick access to Statesville, major highways, and nearby parks for recreation. With 1,972 square feet of new construction, public water, newer systems, and low-maintenance living, this home delivers the fresh, move-in ready lifestyle buyers want—without the surprises older homes can bring.
“ Based on information submitted to the MLS GRID as of . All data is obtained from various sources and may not have been verified by broker or MLS GRID. Supplied Open House Information is subject to change without notice. All information should be independently reviewed and verified for accuracy. Some IDX listings have been excluded from this website. Properties may or may not be listed by the office/agent presenting the information © 2026 Canopy MLS as distributed by MLS GRID”

Last Updated:
