




Listing courtesy of COMPASS. tim@osbornereg.com
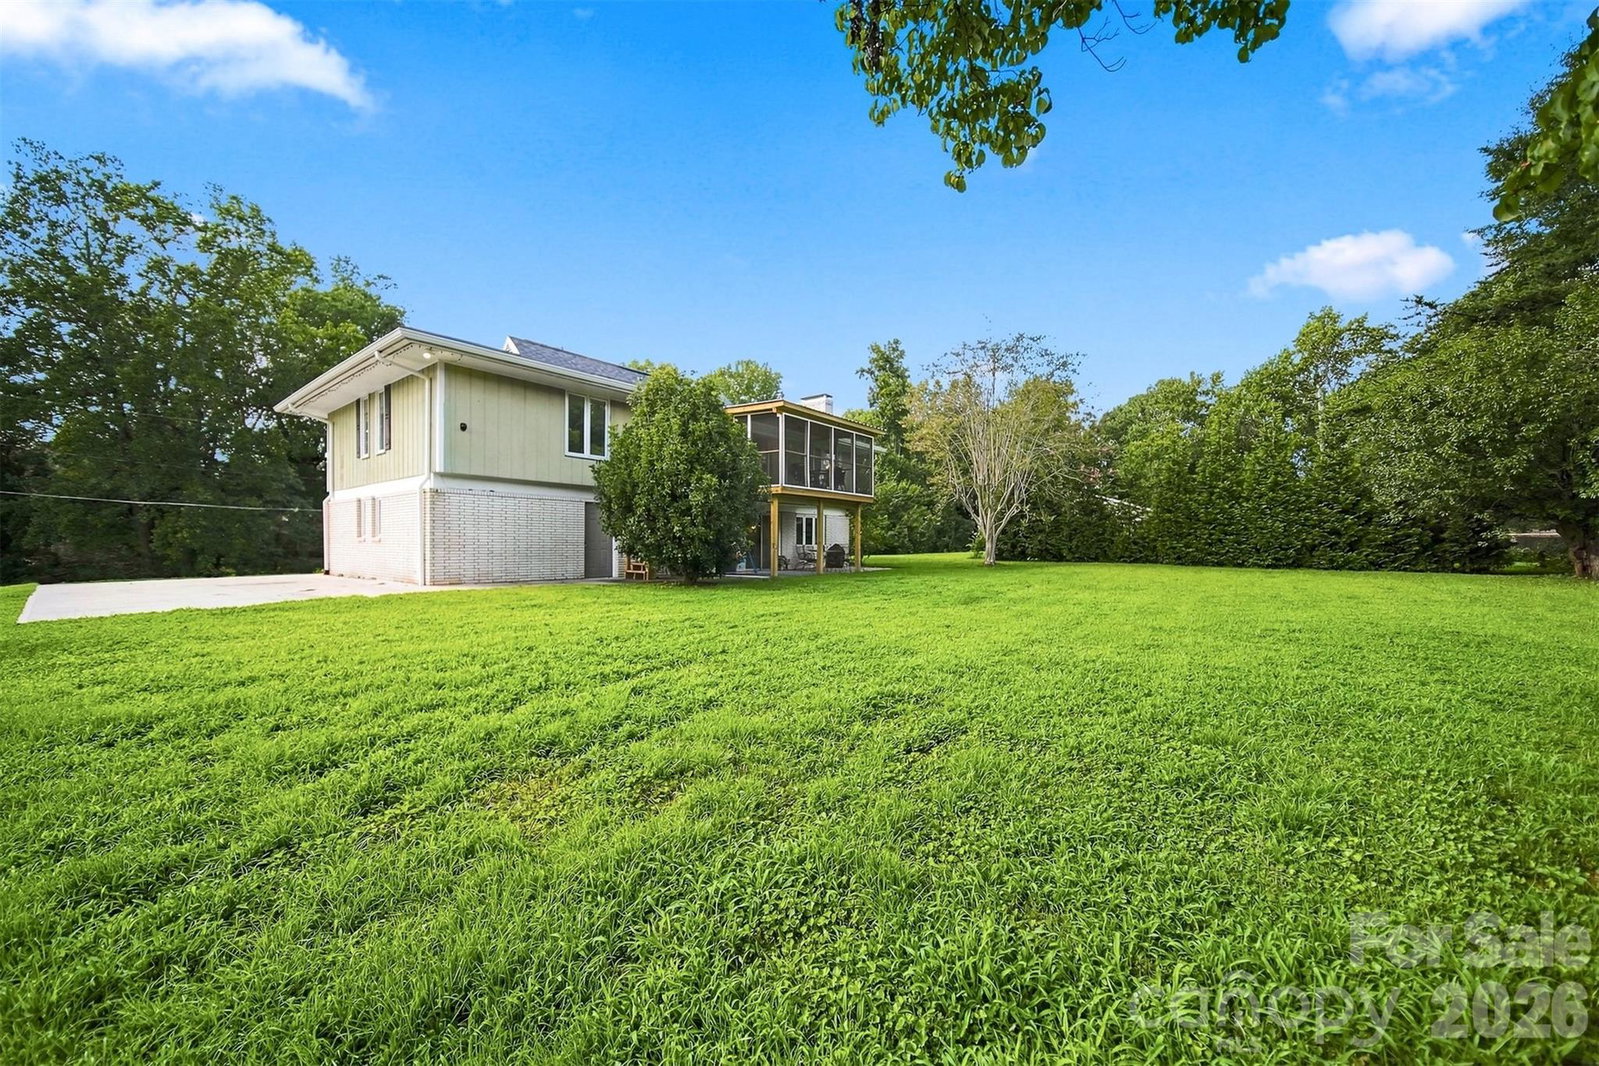
Welcome to 706 Springdale Road, a well-maintained 4-bedroom, 3-bath home offering plenty of space and a layout that works well for everyday living. The main level features three bedrooms, two full baths, a comfortable living area, dining space, and a remodeled kitchen with updated cabinets, countertops, appliances, flooring, fixtures, and finishes. The home has been thoughtfully improved over the past few years, including a new roof and front living room windows in 2022, updated plumbing supply lines, newer flooring and carpet, new gutters, and an updated hall bath vanity. The wood-burning fireplace has also been restored with a new flue and custom chimney cap, giving the downstairs living area a warm, functional centerpiece. The lower level adds even more flexibility with a spacious family room, fourth bedroom, full bath, kitchenette/laundry area, and additional living space that could work well for guests, a home office, or recreation area. One of the newest additions is the completely rebuilt screened porch, offering a great place to relax and enjoy the backyard. The home also has a new garage door and motor, along with some unique original features that are still functional today, including a central vacuum system and whole-home speaker system. With approximately 2,372 square feet, a two-car garage, multiple indoor and outdoor living areas, and convenient access to shopping, dining, I-77, and Statesville amenities, this home offers a lot of usable space along with many of the bigger updates already taken care of.
“ Based on information submitted to the MLS GRID as of . All data is obtained from various sources and may not have been verified by broker or MLS GRID. Supplied Open House Information is subject to change without notice. All information should be independently reviewed and verified for accuracy. Some IDX listings have been excluded from this website. Properties may or may not be listed by the office/agent presenting the information © 2026 Canopy MLS as distributed by MLS GRID”

Last Updated:
