




Listing courtesy of Better Homes and Garden Real Estate Paracle. al@tpgsellshomes.com
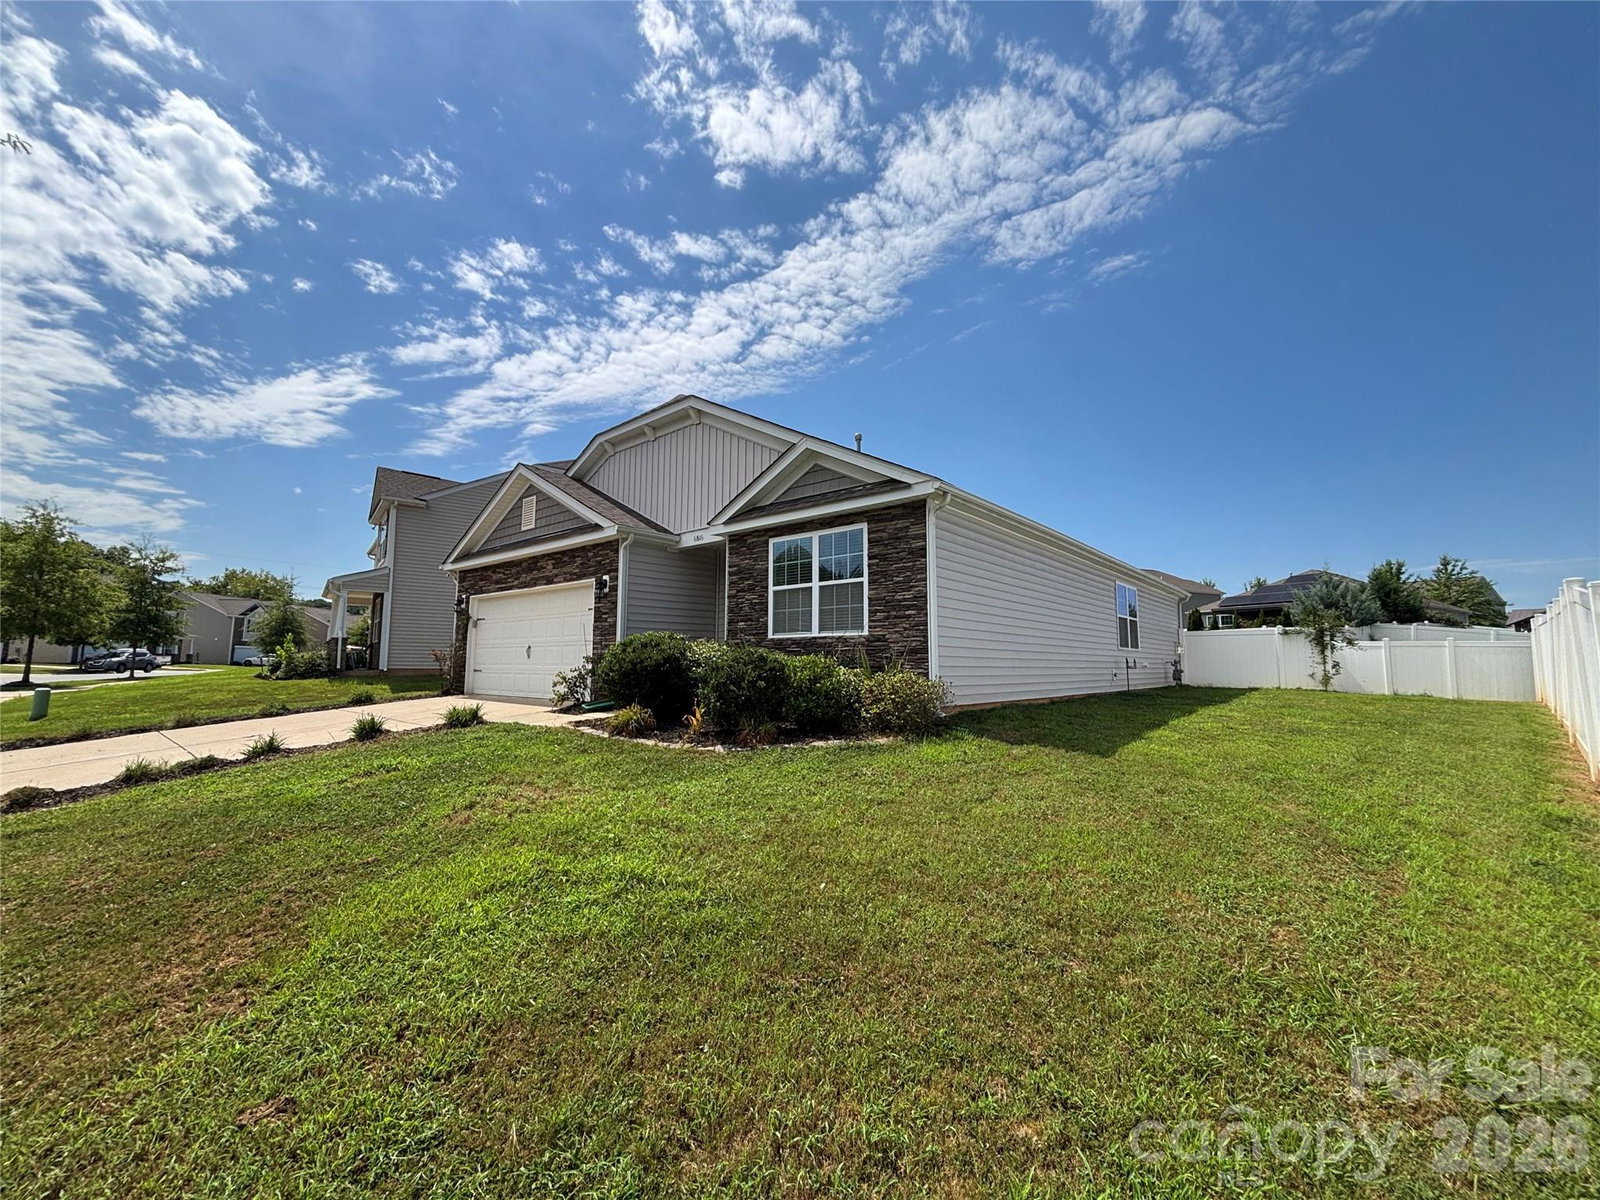
Beautifully maintained one-story home built in 2018, offering an inviting open-concept layout with 3 bedrooms and 2 full baths. The spacious great room features vaulted ceilings and flows naturally into the kitchen and dining areas, creating an ideal space for everyday living and entertaining. The kitchen showcases granite countertops, stainless steel appliances, a large center island with seating, and refinished kitchen cabinetry. The primary suite provides a comfortable retreat with a generous walk-in shower and double-sink vanity. Recent improvements throughout the home include new carpet, new LVP flooring, new tile, fresh interior paint, and refinished kitchen cabinets, giving the home a clean, updated feel. Enjoy outdoor living in the private backyard, perfect for relaxing or entertaining. The community also offers a neighborhood pool and playground for residents to enjoy. Solar Panels. Conveniently located near I-485 with easy access to shopping, dining, Uptown Charlotte, the Whitewater Center, CLT Airport, and the Music Factory. This move-in-ready home combines modern updates, comfortable one-level living, and a convenient location. * If Buyer uses Admiral Home Mortgage for this home Admiral Home Mortgage will offer closing cost credit.
“ Based on information submitted to the MLS GRID as of . All data is obtained from various sources and may not have been verified by broker or MLS GRID. Supplied Open House Information is subject to change without notice. All information should be independently reviewed and verified for accuracy. Some IDX listings have been excluded from this website. Properties may or may not be listed by the office/agent presenting the information © 2026 Canopy MLS as distributed by MLS GRID”

Last Updated:
