




Listing courtesy of TSG Residential. mike@tsgresidential.com
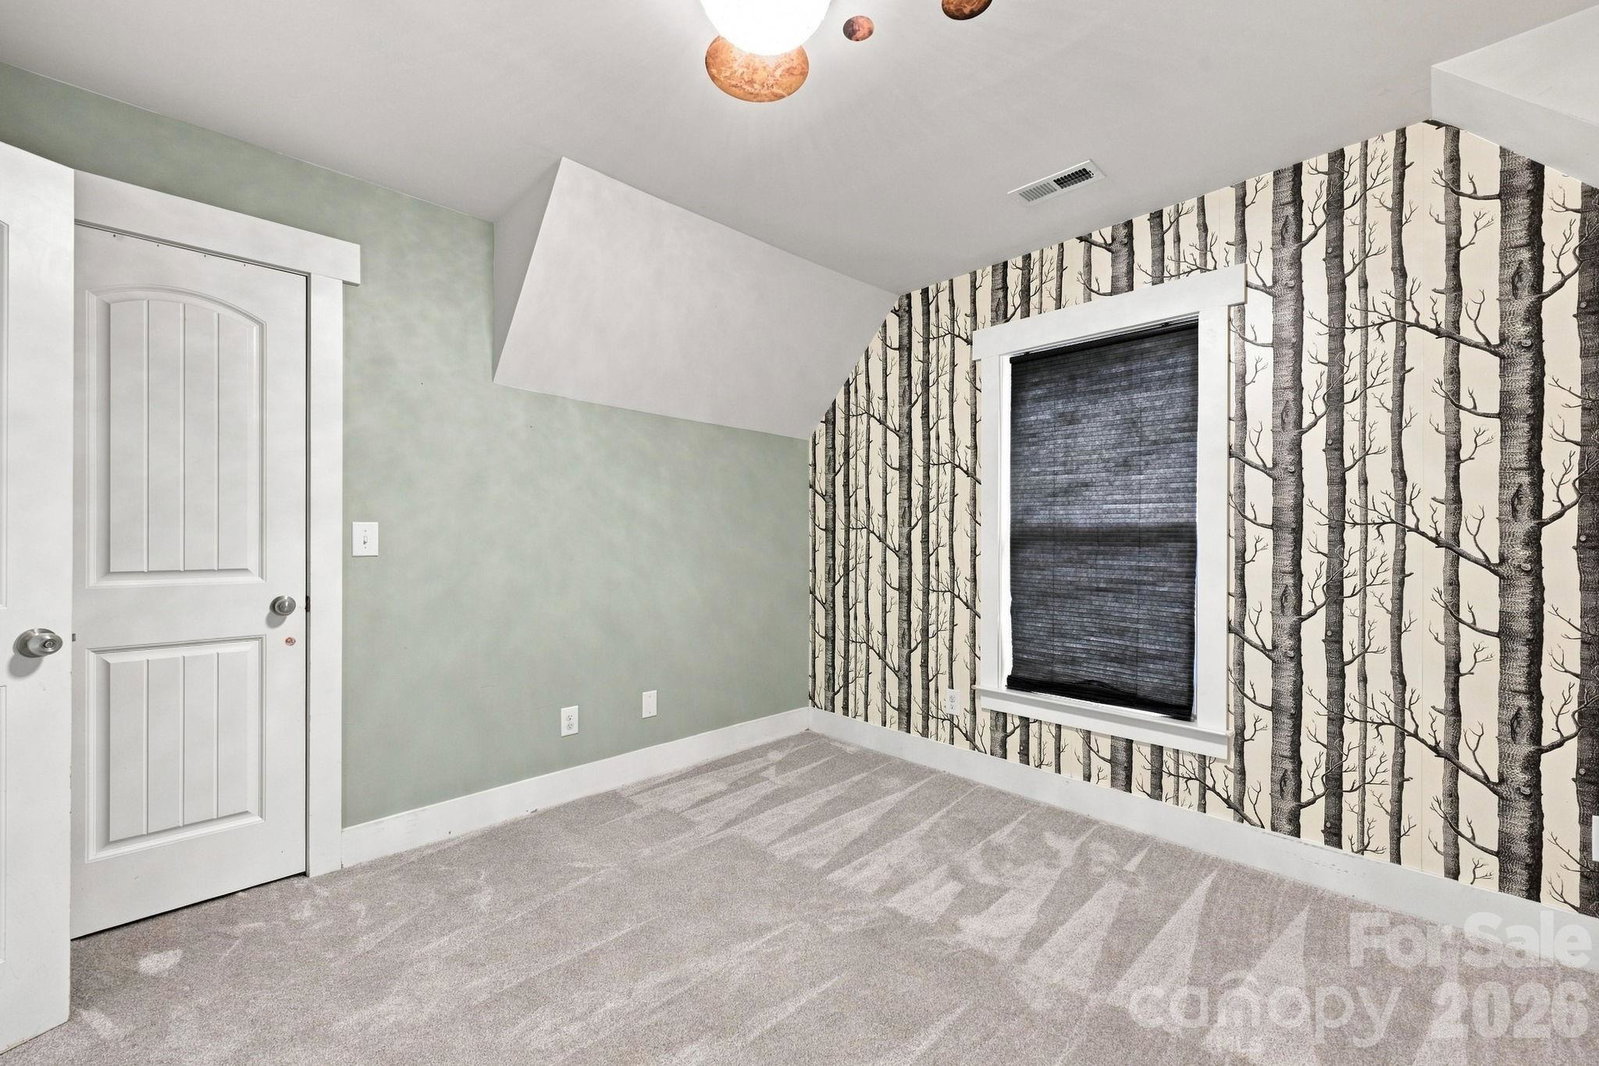
Charming newer home tucked into one of Davidson’s most convenient in-town locations. Built in 2016, this three-bedroom, two-bath home offers a comfortable, efficient floor plan with the character and neighborhood feel that make Davidson living so special. Enjoy easy access to downtown Davidson, Davidson College, restaurants, shops, the farmers market, parks and greenways—all just minutes from your front door. The home’s manageable footprint includes a main-level primary bedroom and offers an appealing alternative to larger, higher-maintenance properties while still providing three bedrooms and flexible living space. Whether you’re looking for a primary residence, a Davidson retreat or simply the opportunity to live close to the heart of town, 146 Mock Road combines location, convenience and newer construction in a setting that is increasingly difficult to find. A wonderful opportunity to enjoy the Davidson lifestyle.
“ Based on information submitted to the MLS GRID as of . All data is obtained from various sources and may not have been verified by broker or MLS GRID. Supplied Open House Information is subject to change without notice. All information should be independently reviewed and verified for accuracy. Some IDX listings have been excluded from this website. Properties may or may not be listed by the office/agent presenting the information © 2026 Canopy MLS as distributed by MLS GRID”

Last Updated:
