




Listing courtesy of RE/MAX Executive. lknpros@gmail.com
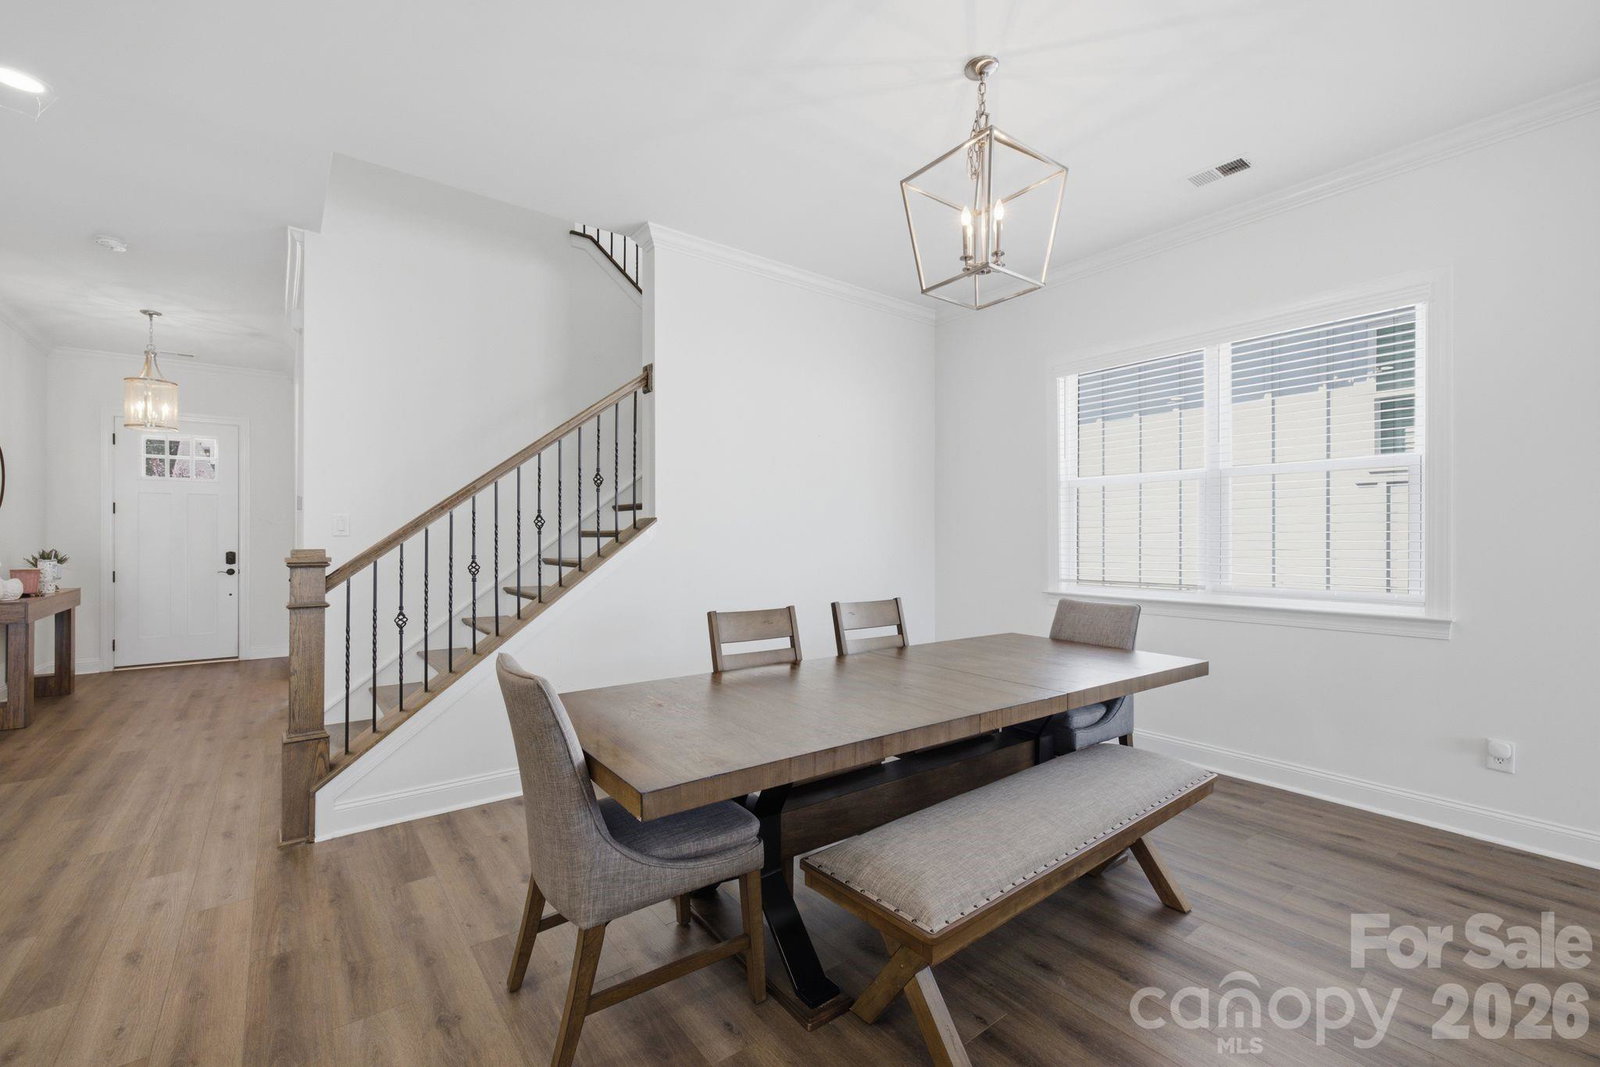
Welcome home to Magnolia Cove! This one has the space and natural light that's tough to find at this price point. You'll walk in off the covered front porch into an open layout that just works. Kitchen, living, and dining all connect, so you're never stuck cooking alone at parties. The kitchen itself is a standout; quartz counters, an oversized island, soft-close cabinets, stainless appliances, and a tiled backsplash that ties it all together. Living room has an 11' trey ceiling that makes the whole space feel even bigger, and there's plenty of room for a full dining table. The primary suite is on the main level with a huge walk-in closet with a door straight into the laundry room (no more hauling baskets up and down stairs), plus a tiled shower with a bench and a dual vanity that actually has counter space. There's a second bedroom and full bath on the main floor too, good for guests, in-laws, or a home office. Head upstairs and you've got two more bedrooms, a flex room you can turn into whatever you need, and another full bath. Out back, the covered patio is a great spot for morning coffee or evening wind down. Lawn maintenance is included, so that's one less thing to worry about. You can't beat the location! Close to shopping, restaurants, and just a short drive to the Lake Norman and boat ramps for weekends on the water! Come see it for yourself!
“ Based on information submitted to the MLS GRID as of . All data is obtained from various sources and may not have been verified by broker or MLS GRID. Supplied Open House Information is subject to change without notice. All information should be independently reviewed and verified for accuracy. Some IDX listings have been excluded from this website. Properties may or may not be listed by the office/agent presenting the information © 2026 Canopy MLS as distributed by MLS GRID”

Last Updated:
