






Listing courtesy of Terra Vista Realty. 704-780-1448
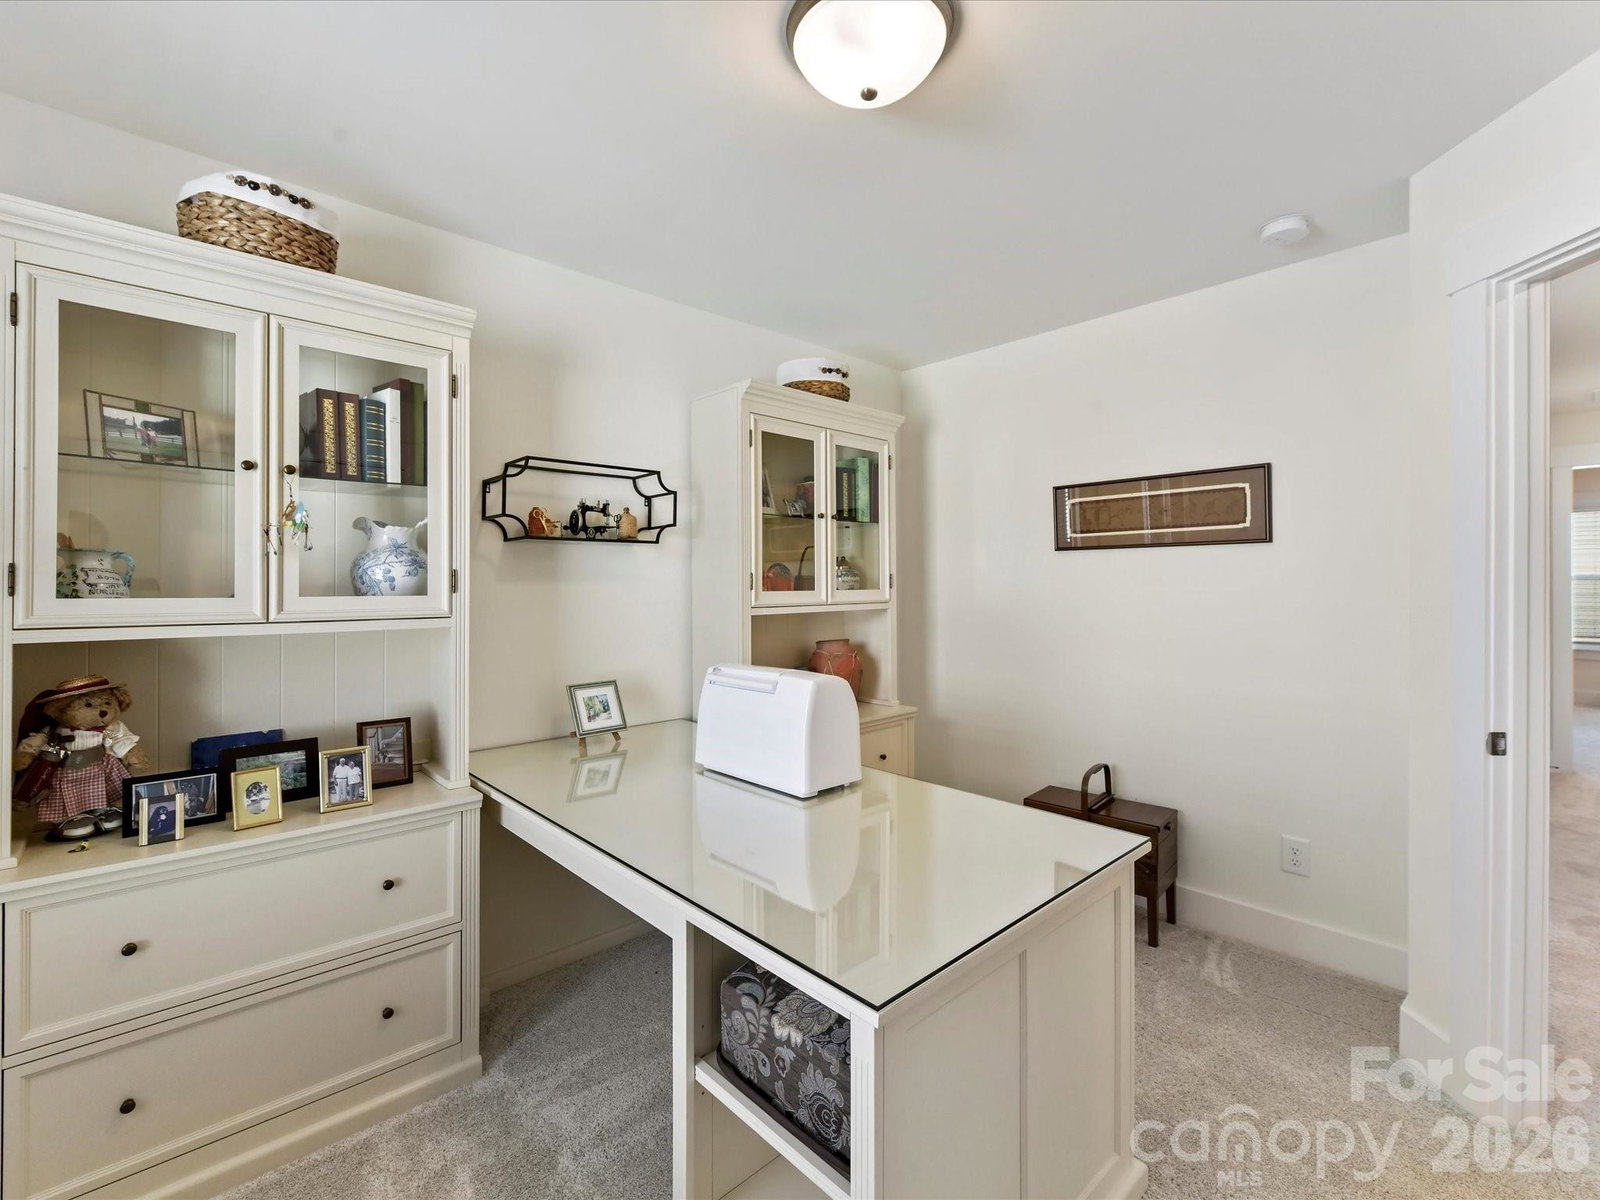
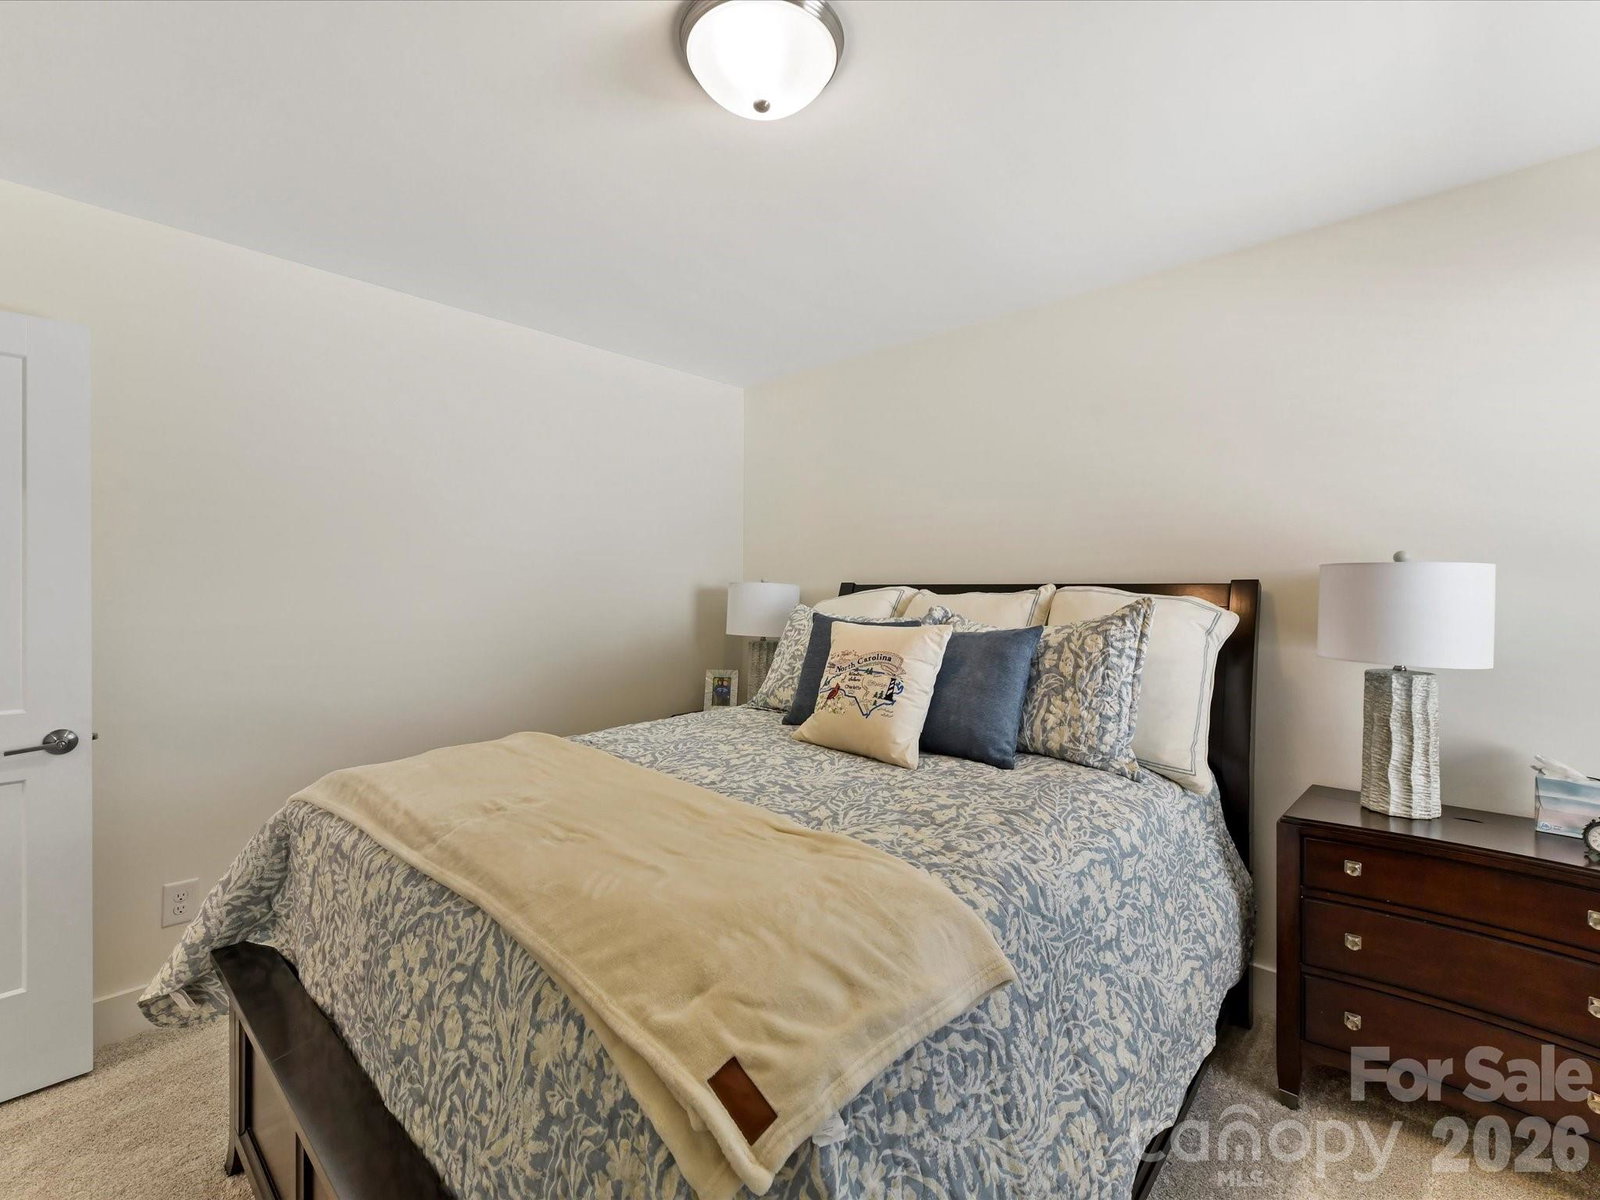
Located in a convenient Mooresville location, this fantastic floorplan features a primary bedroom, guest room, and office on the main level. The open floorplan is flooded with natural light and includes an array of upgrades. The white kitchen has abundant cabinet space, quartz countertops, a large island, and stainless steel appliances, including a gas cooktop & an exhaust hood. It opens to a spacious dining area and the Great Room, which is centered around a stacked stone fireplace. The primary bedroom has a trey ceiling and overlooks the backyard. Its ensuite bathroom has a large shower and two sinks, and the closet has direct access to the laundry room. The first floor guest room has a full bathroom with a walk-in shower. A coffered ceiling and French doors complement the home office. Upstairs you’ll find two additional bedrooms and a full bathroom with a tub and dual sinks. The bonus room could work well as a media room or an exercise room. The open loft has built-in cabinets with quartz countertops and an outlet for a future beverage refrigerator. The mudroom has a drop- zone bench, and there’s a utility sink in the garage. A large three-season room, featuring vinyl windows and screens, offers additional space for dining and relaxing. It leads out to a paver patio, which is great for grilling. Excellent storage with good-sized closets and a walk-in attic. Lawn care included in the HOA fee.
“ Based on information submitted to the MLS GRID as of . All data is obtained from various sources and may not have been verified by broker or MLS GRID. Supplied Open House Information is subject to change without notice. All information should be independently reviewed and verified for accuracy. Some IDX listings have been excluded from this website. Properties may or may not be listed by the office/agent presenting the information © 2026 Canopy MLS as distributed by MLS GRID”

Last Updated:
