




Listing courtesy of EHC Brokerage LP. bmccotter@empirehomes.com
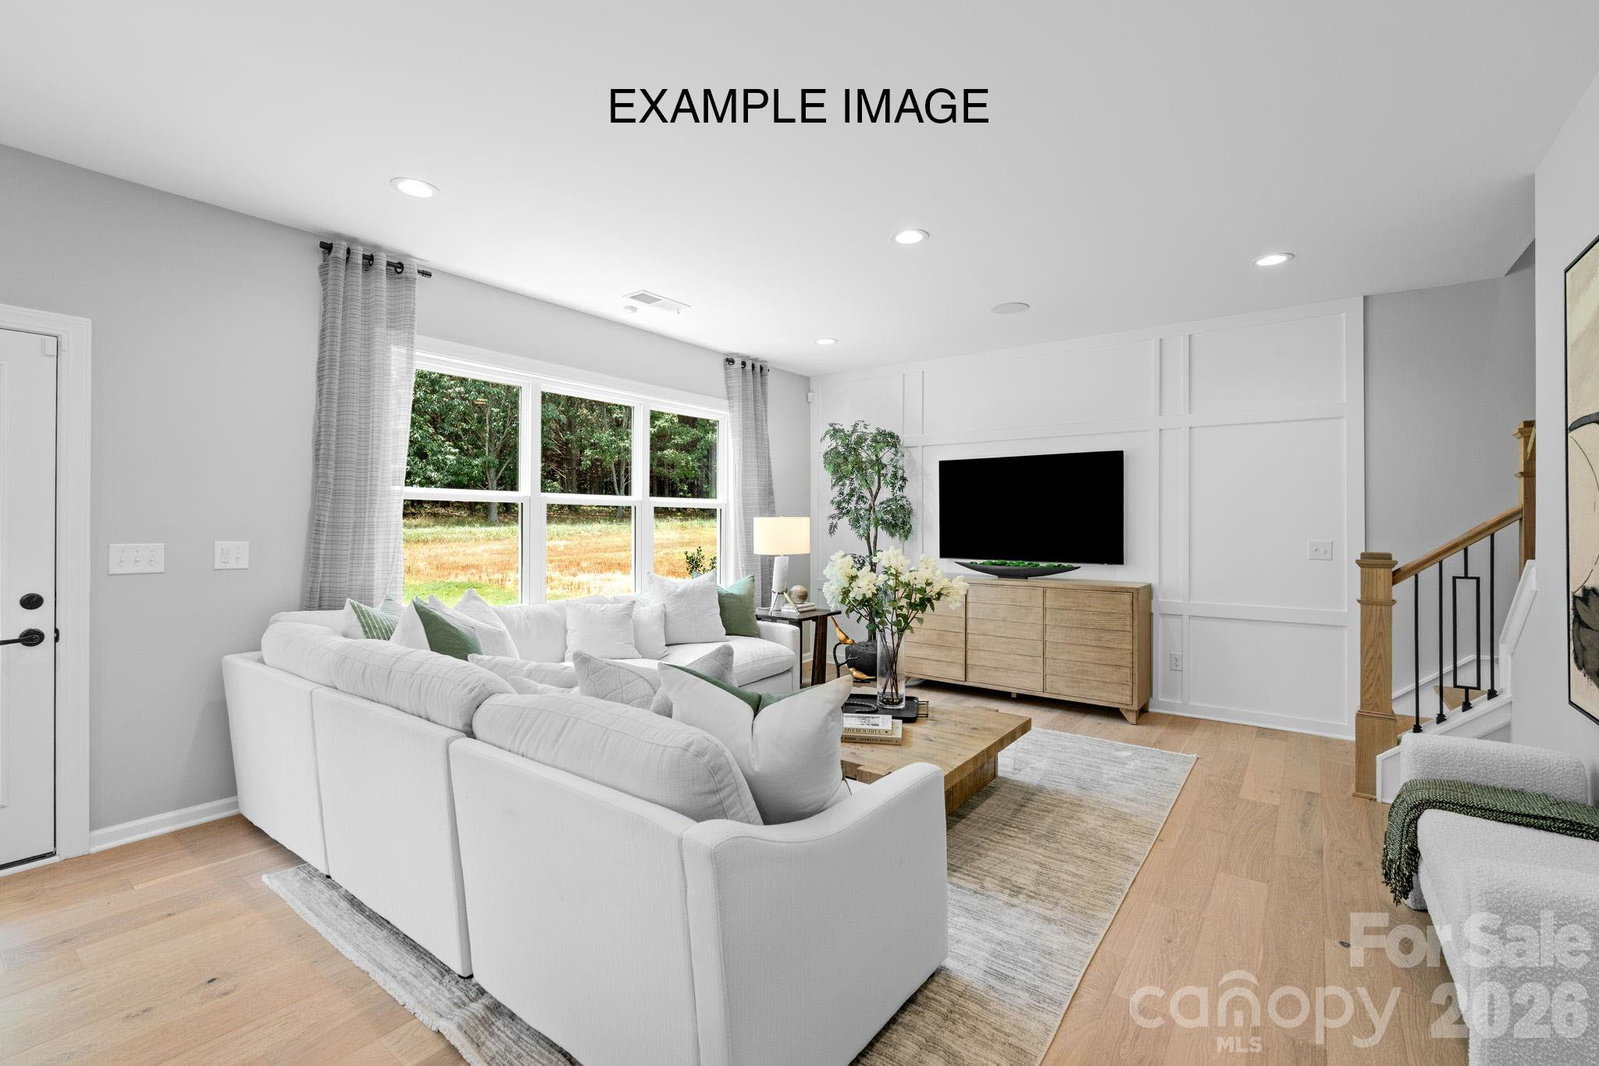
Spacious Madison floor plan offering 4 bedrooms and 3 full baths, including a convenient main level guest suite. The gourmet kitchen features a gas cooktop, wall mounted hood, built-in wall oven and microwave, quartz countertops and a large center island perfect for entertaining. Luxury vinyl plank flooring extends throughout the main level, completed by elegant wood stairs leading to a versatile upstairs loft, ideal for a playroom, media room or home office. The spacious primary suite features two walk-in closets and a large walk-in shower. Situated on a desirable corner homesite, this home also includes a covered rear porch and an extended patio, providing excellent outdoor living space. Community features outdoor pool w clubhouse, playground and dog park. Conveniently located next to Publix Shopping Center.
“ Based on information submitted to the MLS GRID as of . All data is obtained from various sources and may not have been verified by broker or MLS GRID. Supplied Open House Information is subject to change without notice. All information should be independently reviewed and verified for accuracy. Some IDX listings have been excluded from this website. Properties may or may not be listed by the office/agent presenting the information © 2026 Canopy MLS as distributed by MLS GRID”

Last Updated:
