




Listing courtesy of Sark Realty. Marc@SarkRealtyNC.com
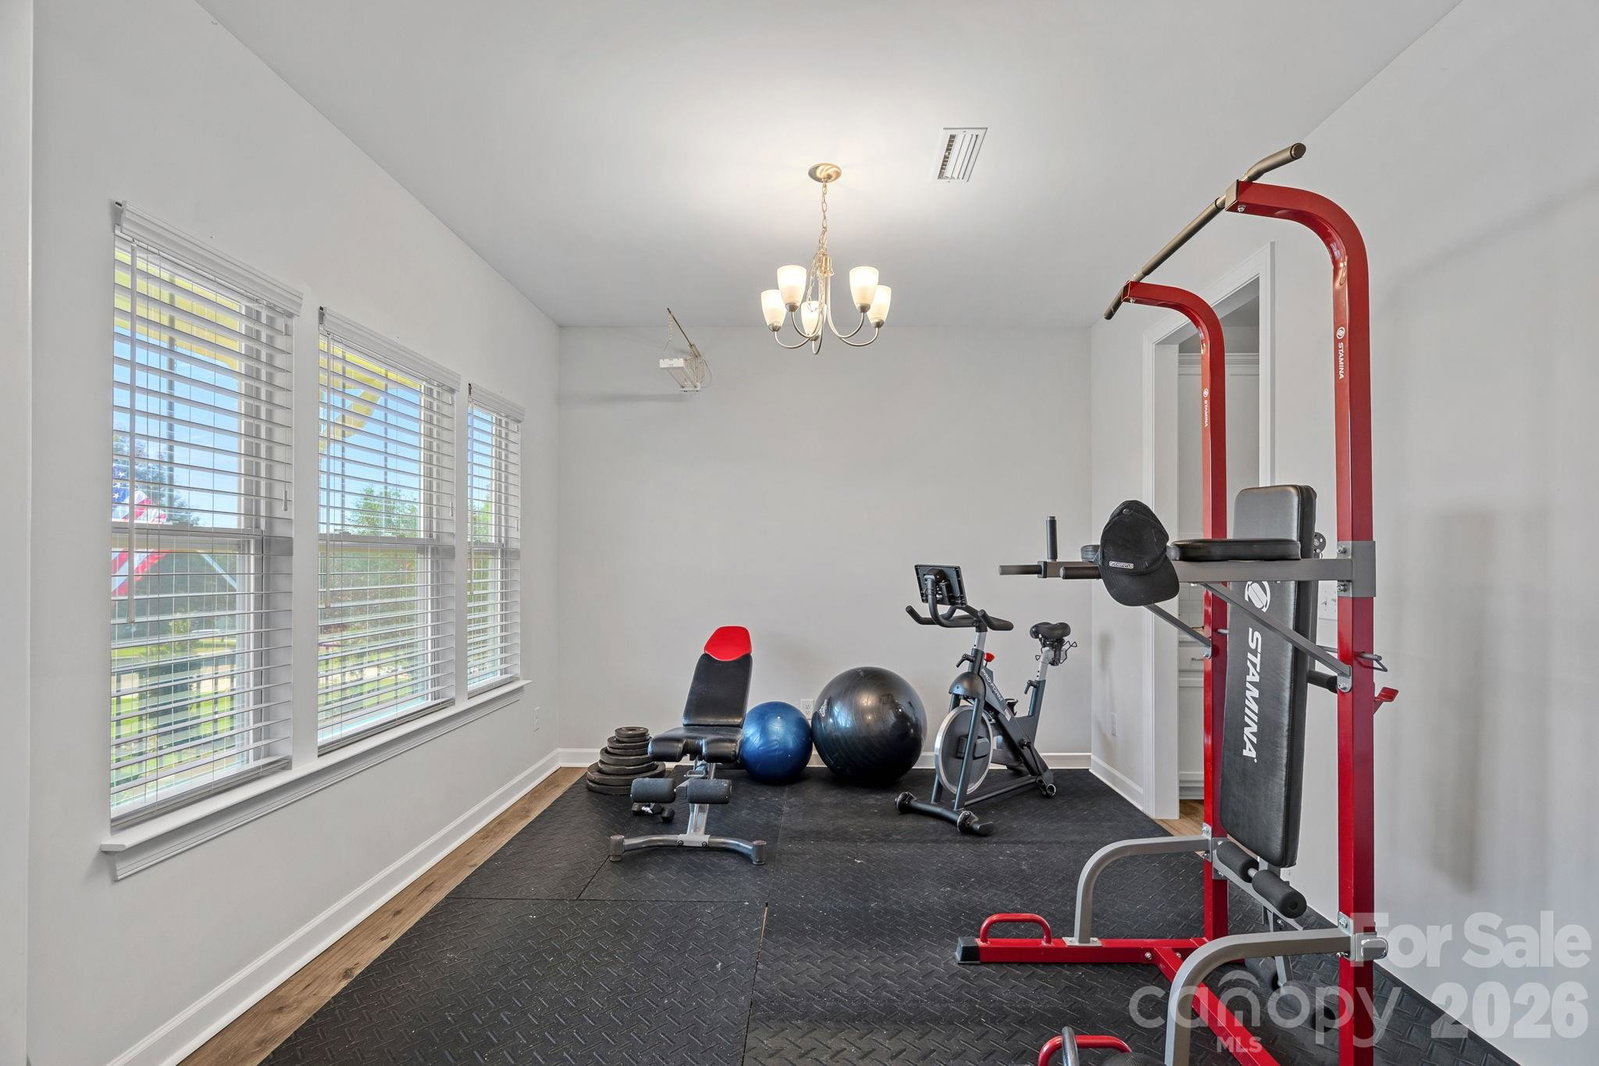
Beautiful, semi-custom, 3 bedroom, 2.5 bath home in quiet cul-de-sac. This 5 year old home's upgraded features include 9-ft ceilings, open floorplan, wood burning fireplace in the great room, fenced in yard and amazing outdoor living area! The main floor boasts a gourmet kitchen with an 8 ft island, quartz countertops, a walk-in pantry, a butler's pantry and breakfast nook. A living room/den complete the 1st floor. Upstairs are a massive primary bedroom suite with a private sitting area and a large walk-in closet. There are two additional bedrooms, a full bath, laundry room and a loft area. Outside is a uniquely designed and crafted back porch with a rustic country feel to relax and entertain. A sitting area-fire pit, a handcrafted BBQ-Smokehouse and a beautifully landscaped front and back yard complete this private paradise. Convenient access to I-40, I-77, shopping, dining, and Statesville Regional Airport.
“ Based on information submitted to the MLS GRID as of . All data is obtained from various sources and may not have been verified by broker or MLS GRID. Supplied Open House Information is subject to change without notice. All information should be independently reviewed and verified for accuracy. Some IDX listings have been excluded from this website. Properties may or may not be listed by the office/agent presenting the information © 2026 Canopy MLS as distributed by MLS GRID”

Last Updated:
