






Listing courtesy of Howard Hanna Allen Tate Royal Properties. mike.todd@allentate.com
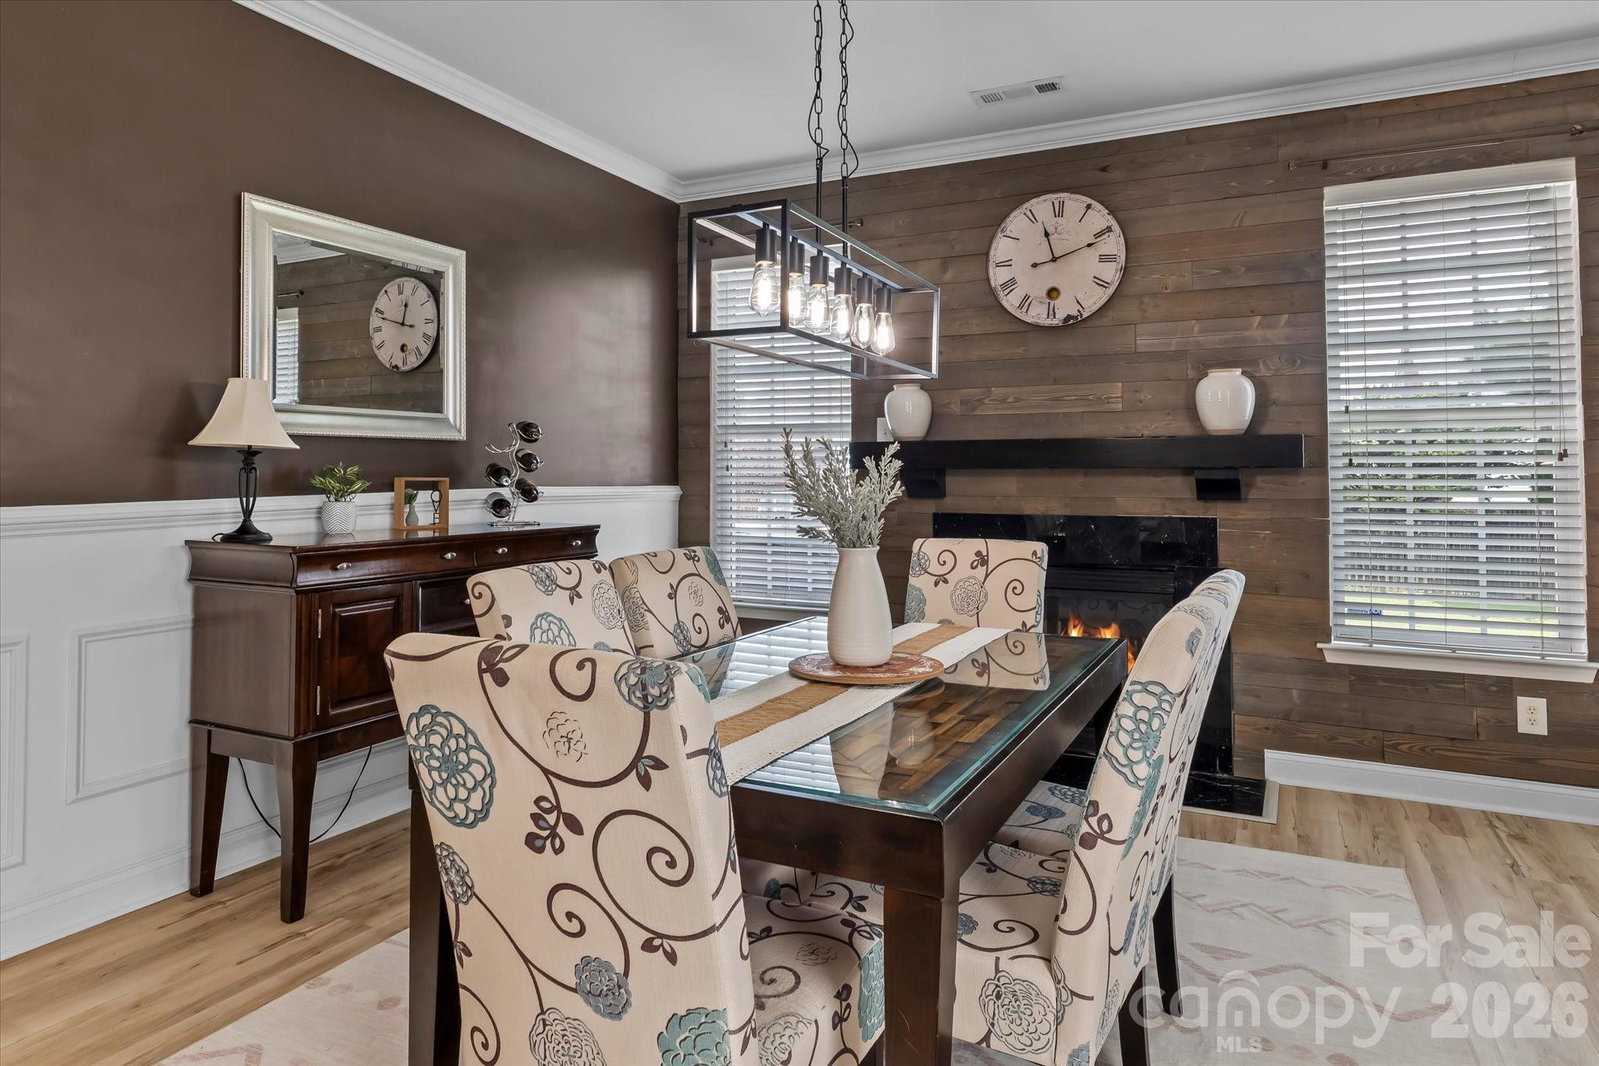
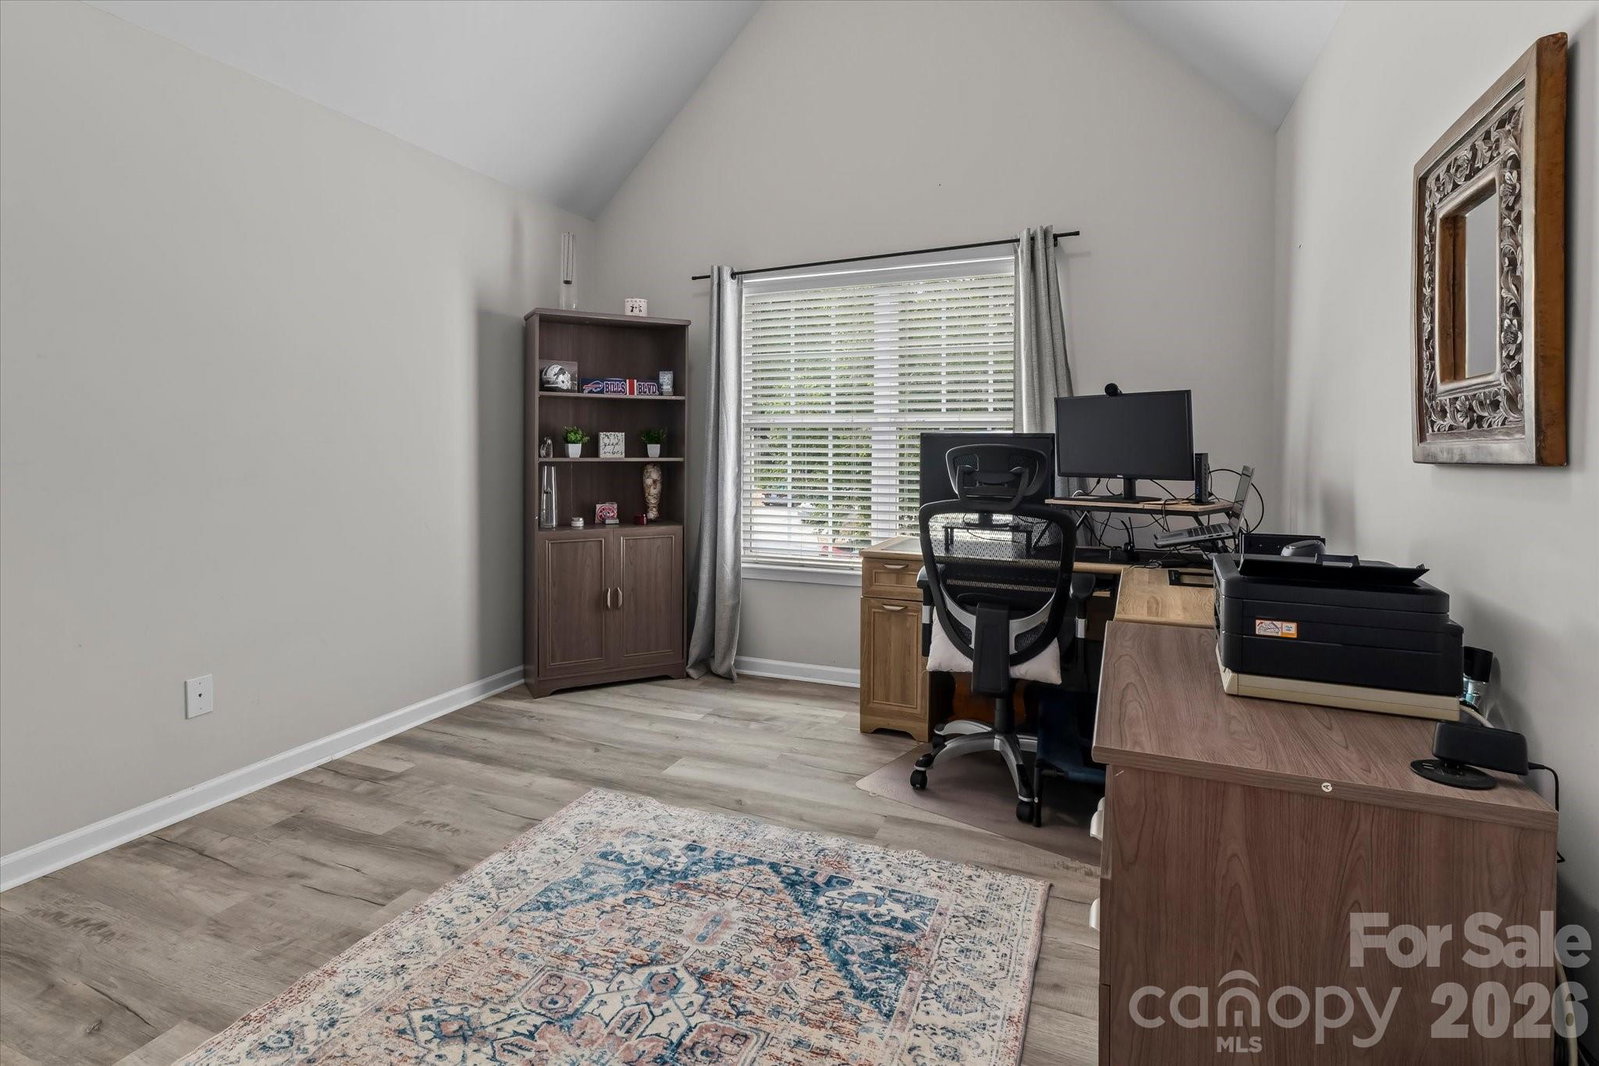
Beautifully maintained all-brick 4BR/2.5BA home located on a dead-end street, offering space, comfort, and convenience. This spacious home features new LVP flooring and carpet throughout, along with a well-designed floor plan ideal for everyday living and entertaining. The large kitchen features granite countertops, tile backsplash, ample cabinetry, and a center island with bar seating, flowing seamlessly into the main living areas including the breakfast area, great room, living room, dining room, half bath and sunroom. Enjoy cozy evenings by one of the two gas log fireplaces. Upstairs, the expansive primary suite includes a private retreat area perfect for a sitting room, office, or flex space along with a spacious bath and walk-in closet. Three additional bedrooms provide plenty of room for family or guests. Outdoor living is just as inviting with a screened porch just off the sunroom overlooking the fenced backyard and patio. Super nice storage shed included for additional storage Conveniently located just outside of Troutman, and only minutes from Statesville and Lake Norman State Park, this home offers easy access to shopping, dining, and recreation while maintaining a peaceful setting. Sellers are including 2 refrigerators, Washer/Dryer, hot tub, and the TV in screened room. Don’t miss this opportunity!
“ Based on information submitted to the MLS GRID as of . All data is obtained from various sources and may not have been verified by broker or MLS GRID. Supplied Open House Information is subject to change without notice. All information should be independently reviewed and verified for accuracy. Some IDX listings have been excluded from this website. Properties may or may not be listed by the office/agent presenting the information © 2026 Canopy MLS as distributed by MLS GRID”

Last Updated:
